Leave a Message

Thank you for your message. We will be in touch with you shortly.

1510 LOCKSLEY LANE
1510 LOCKSLEY LANE
1510 LOCKSLEY LANE
1510 LOCKSLEY LANE
1510 LOCKSLEY LANE
1510 LOCKSLEY LANE
1510 LOCKSLEY LANE
1510 LOCKSLEY LANE
1510 LOCKSLEY LANE
1510 LOCKSLEY LANE
1510 LOCKSLEY LANE
1510 LOCKSLEY LANE
1510 LOCKSLEY LANE
1510 LOCKSLEY LANE
1510 LOCKSLEY LANE
1510 LOCKSLEY LANE
1510 LOCKSLEY LANE
1510 LOCKSLEY LANE
1510 LOCKSLEY LANE
1510 LOCKSLEY LANE
1510 LOCKSLEY LANE
1510 LOCKSLEY LANE
1510 LOCKSLEY LANE
1510 LOCKSLEY LANE
1510 LOCKSLEY LANE
1510 LOCKSLEY LANE
1510 LOCKSLEY LANE
1510 LOCKSLEY LANE
1510 LOCKSLEY LANE
1510 LOCKSLEY LANE
1510 LOCKSLEY LANE
1510 LOCKSLEY LANE
1510 LOCKSLEY LANE
1510 LOCKSLEY LANE
1510 LOCKSLEY LANE
1510 LOCKSLEY LANE
1510 LOCKSLEY LANE
1510 LOCKSLEY LANE
1510 LOCKSLEY LANE
1510 LOCKSLEY LANE
1510 LOCKSLEY LANE
1510 LOCKSLEY LANE
1510 LOCKSLEY LANE
1510 LOCKSLEY LANE
1510 LOCKSLEY LANE
1510 LOCKSLEY LANE
1510 LOCKSLEY LANE
1510 LOCKSLEY LANE
1510 LOCKSLEY LANE
1510 LOCKSLEY LANE
1510 LOCKSLEY LANE
1510 LOCKSLEY LANE
1510 LOCKSLEY LANE
1510 LOCKSLEY LANE
1510 LOCKSLEY LANE
1510 LOCKSLEY LANE
1510 LOCKSLEY LANE
1510 LOCKSLEY LANE
1510 LOCKSLEY LANE
1510 LOCKSLEY LANE
1510 LOCKSLEY LANE
1510 LOCKSLEY LANE
1510 LOCKSLEY LANE
1510 LOCKSLEY LANE
1510 LOCKSLEY LANE
1510 LOCKSLEY LANE
1510 LOCKSLEY LANE
SEE ALL PHOTOS
1510 LOCKSLEY LANE
1510 LOCKSLEY LANE
1510 LOCKSLEY LANE
1510 LOCKSLEY LANE
1510 LOCKSLEY LANE
1510 LOCKSLEY LANE
1510 LOCKSLEY LANE
1510 LOCKSLEY LANE
1510 LOCKSLEY LANE
1510 LOCKSLEY LANE
1510 LOCKSLEY LANE
1510 LOCKSLEY LANE
1510 LOCKSLEY LANE
1510 LOCKSLEY LANE
1510 LOCKSLEY LANE
1510 LOCKSLEY LANE
1510 LOCKSLEY LANE
1510 LOCKSLEY LANE
1510 LOCKSLEY LANE
1510 LOCKSLEY LANE
1510 LOCKSLEY LANE
1510 LOCKSLEY LANE
1510 LOCKSLEY LANE
1510 LOCKSLEY LANE
1510 LOCKSLEY LANE
1510 LOCKSLEY LANE
1510 LOCKSLEY LANE
1510 LOCKSLEY LANE
1510 LOCKSLEY LANE
1510 LOCKSLEY LANE
1510 LOCKSLEY LANE
1510 LOCKSLEY LANE
1510 LOCKSLEY LANE
1510 LOCKSLEY LANE
1510 LOCKSLEY LANE
1510 LOCKSLEY LANE
1510 LOCKSLEY LANE
1510 LOCKSLEY LANE
1510 LOCKSLEY LANE
1510 LOCKSLEY LANE
1510 LOCKSLEY LANE
1510 LOCKSLEY LANE
1510 LOCKSLEY LANE
1510 LOCKSLEY LANE
1510 LOCKSLEY LANE
1510 LOCKSLEY LANE
1510 LOCKSLEY LANE
1510 LOCKSLEY LANE
1510 LOCKSLEY LANE
1510 LOCKSLEY LANE
1510 LOCKSLEY LANE
1510 LOCKSLEY LANE
1510 LOCKSLEY LANE
1510 LOCKSLEY LANE
1510 LOCKSLEY LANE
1510 LOCKSLEY LANE
1510 LOCKSLEY LANE
1510 LOCKSLEY LANE
1510 LOCKSLEY LANE
1510 LOCKSLEY LANE
1510 LOCKSLEY LANE
1510 LOCKSLEY LANE
1510 LOCKSLEY LANE
1510 LOCKSLEY LANE
1510 LOCKSLEY LANE
1510 LOCKSLEY LANE
1510 LOCKSLEY LANE
Sold

1510 LOCKSLEY LANE

1510 LOCKSLEY LANE, MOUNT AIRY, MD 21771

$829,500
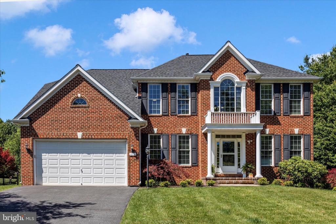
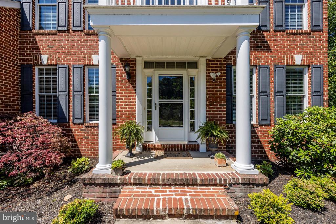
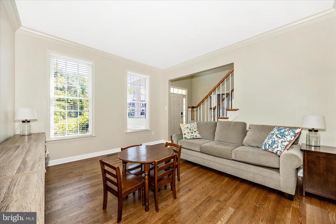
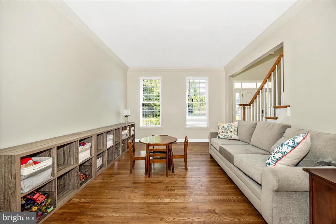
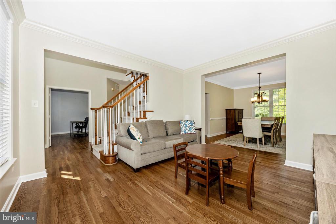
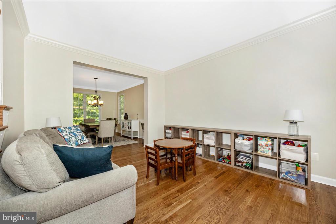
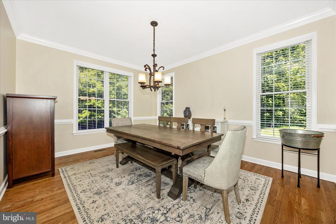
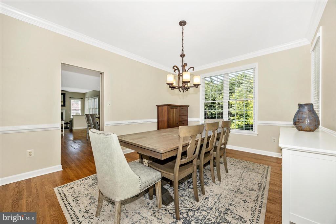
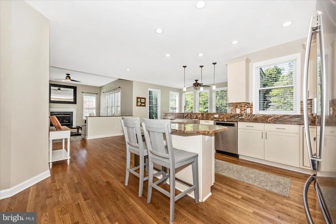
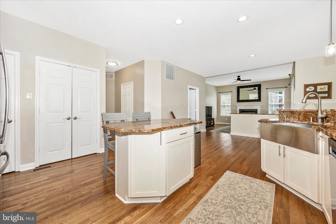
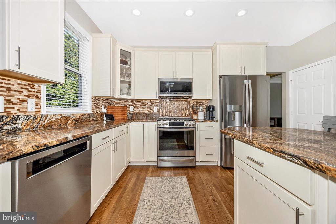
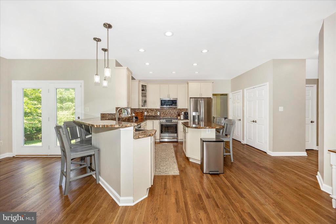
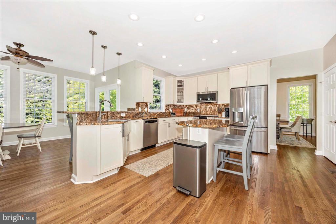
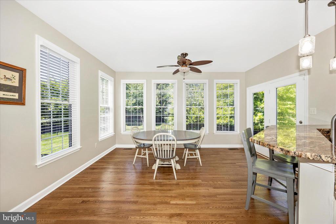
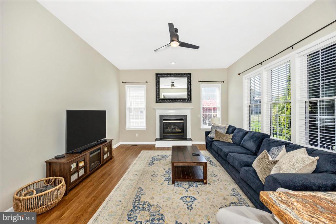
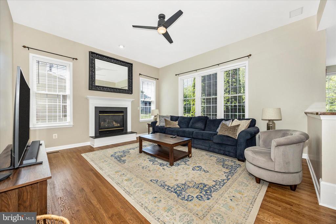
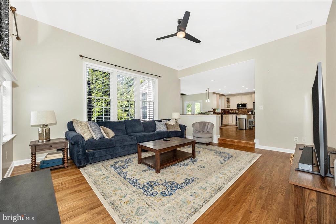
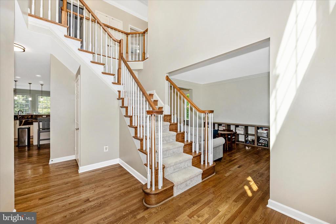
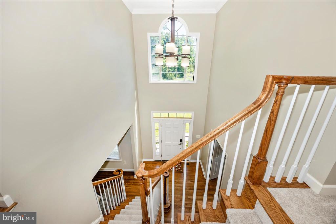
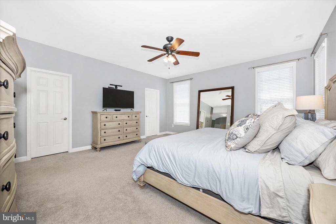
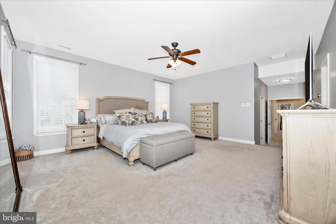
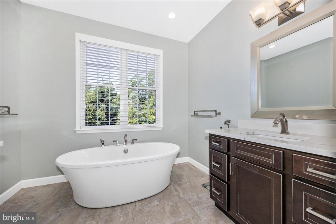
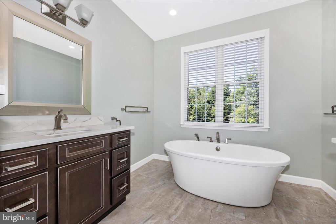
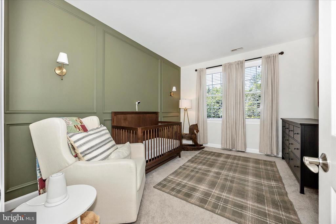
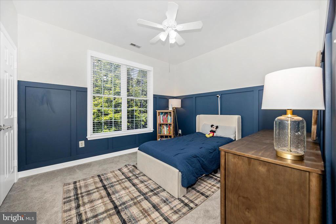
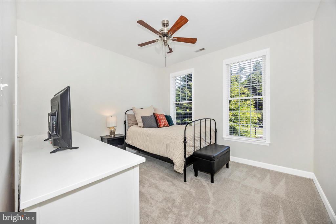
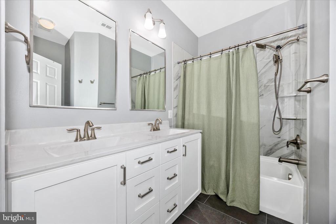
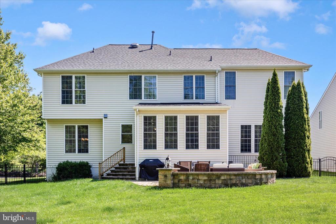
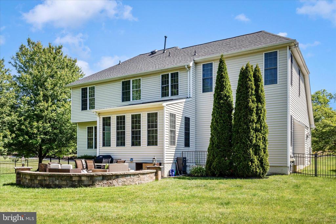
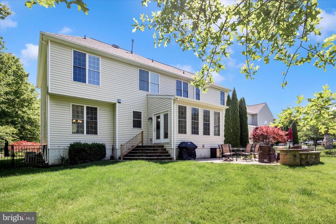
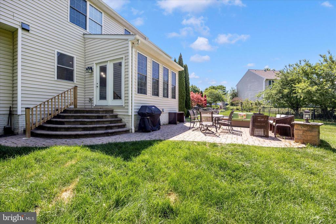
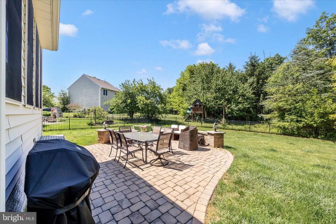
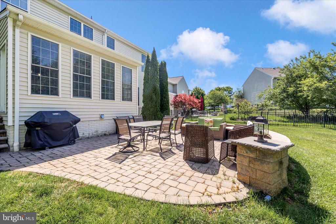
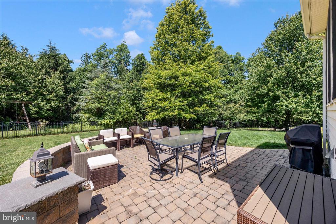
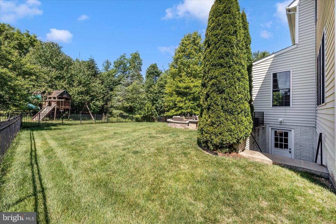
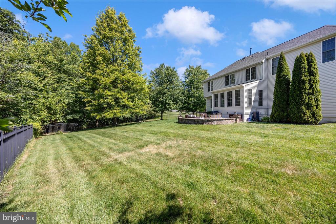
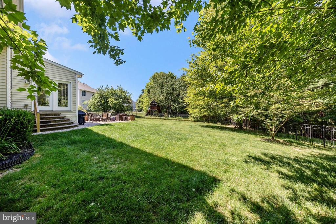
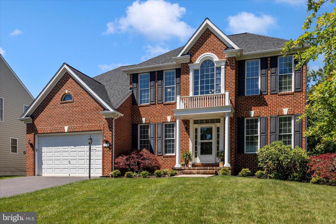
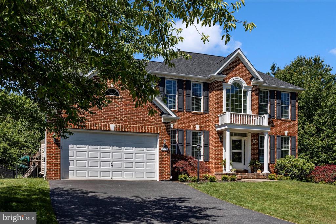
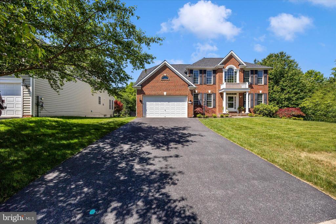
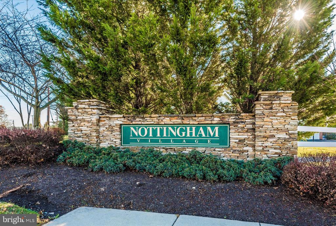
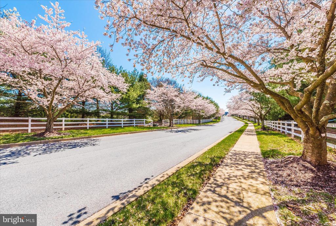
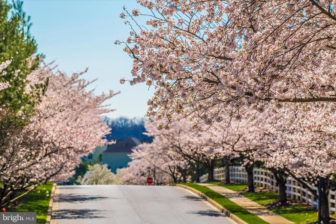
Woodlands at Nottingham! Beautiful brick-front colonial backing to wooded open space in one of Mount Airy's most desirable communities. This spacious 4-bedroom, 2.5-bath home offers over 3,000 finished square feet with a fantastic layout designed for both everyday living and entertaining.
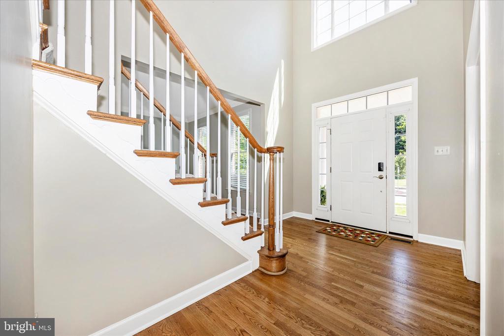
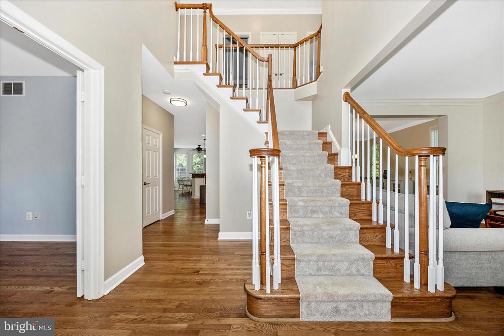
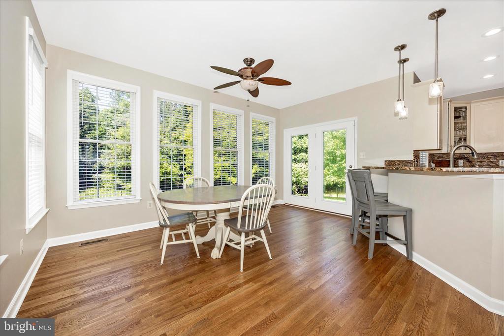
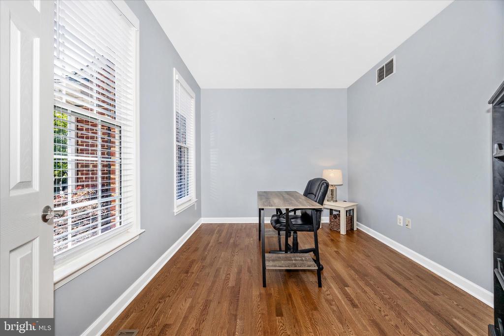
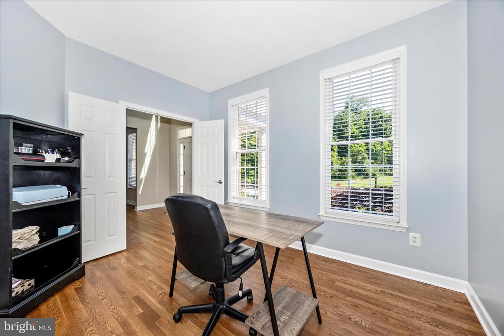
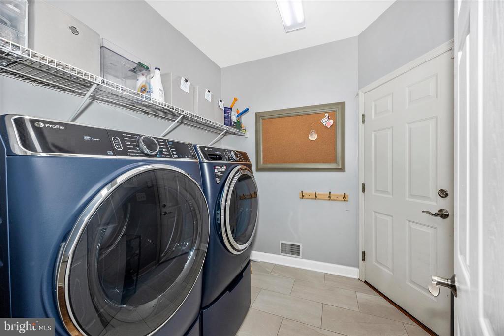
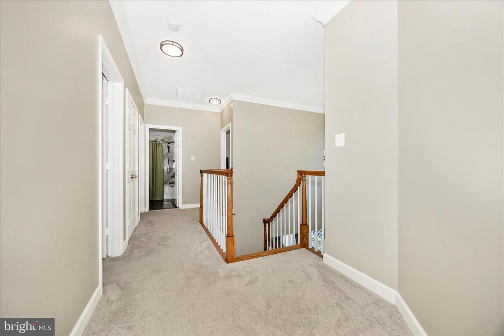
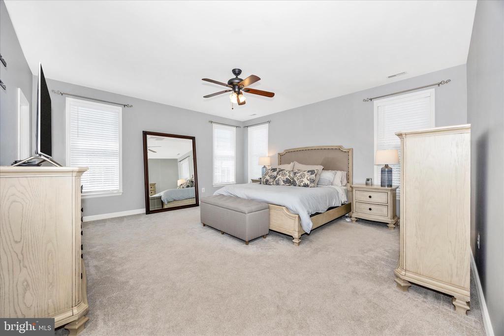
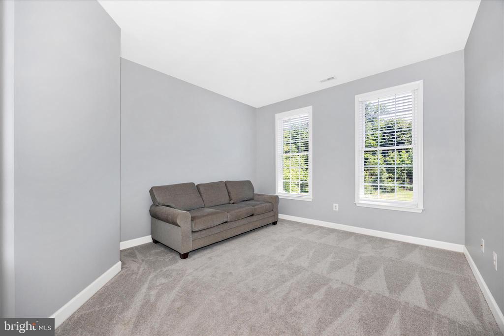
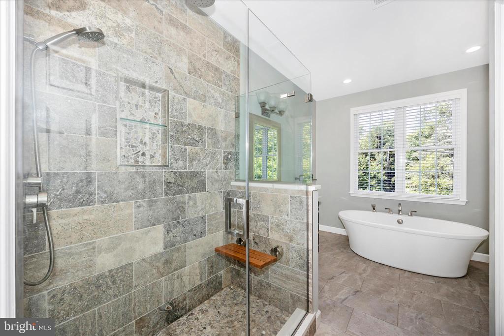
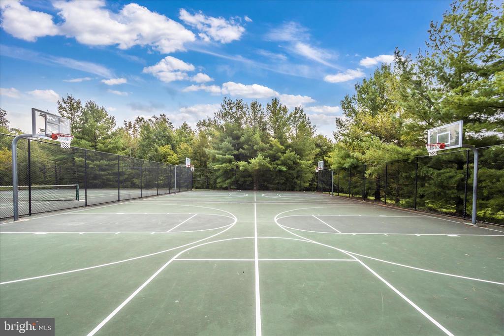
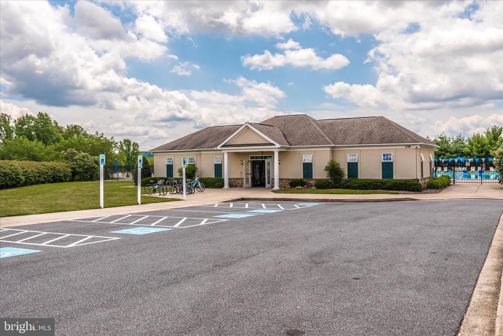
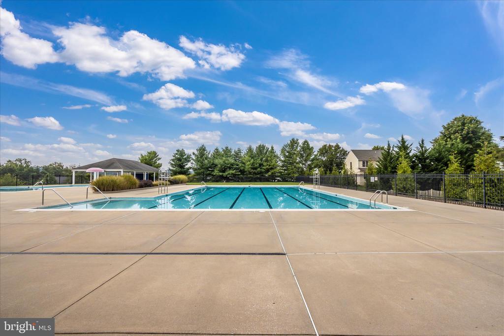
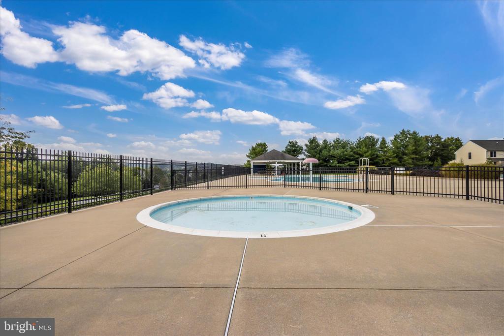
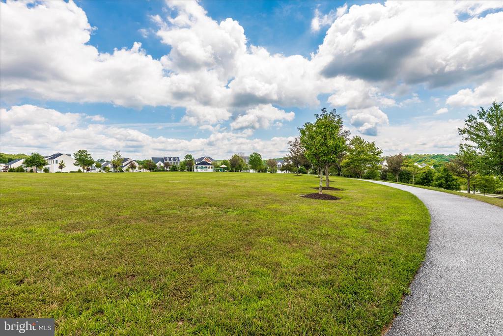
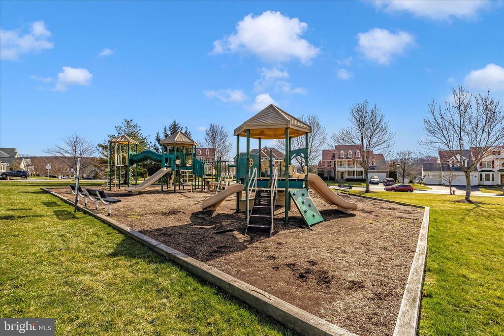
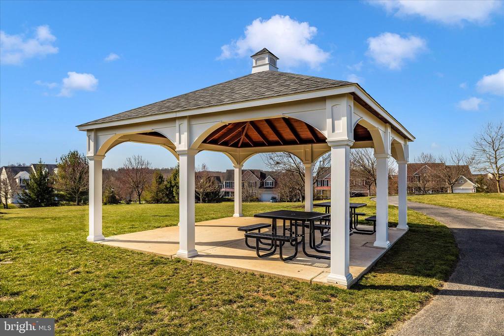
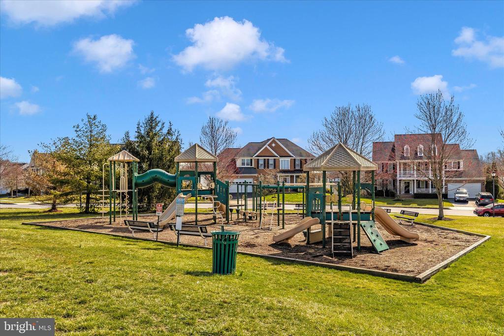
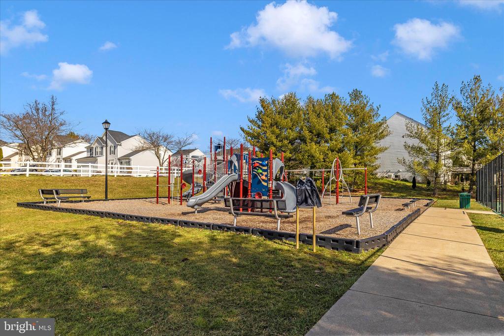
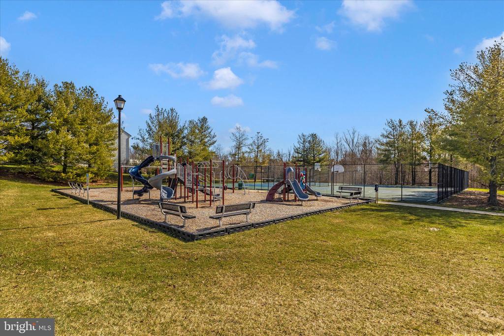
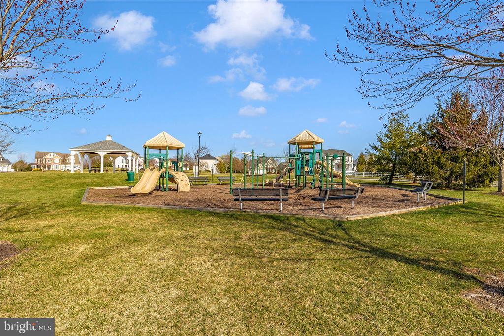
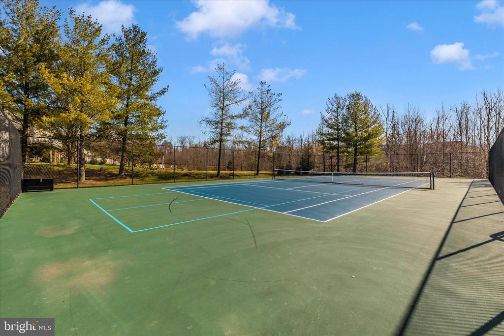
Features include a gourmet kitchen, bright sunroom, first-floor office, family room with fireplace, and a luxurious owner's suite complete with sitting room and spa-like bath. Recent updates include new hardwood flooring throughout the main level, new carpet upstairs, new stainless-steel appliances, new washer and dryer, and a brand-new roof. The unfinished walkout basement with rough-in plumbing offers endless possibilities for future living space. Enjoy the fenced rear yard backing to peaceful wooded open space for added privacy. Located in the sought-after Woodlands at Nottingham community featuring pool, tennis courts, playgrounds, and more -- all with convenient access to commuter routes, shopping, restaurants and more.

4
beds

3
baths

3,080 Sq.Ft. LIVING AREA

0.27 Acres lot

Stacy Allwein

Stacy Allwein

Features & Amenities

Interior

  • total bedrooms4
  • Total bathrooms3
  • full bathrooms2
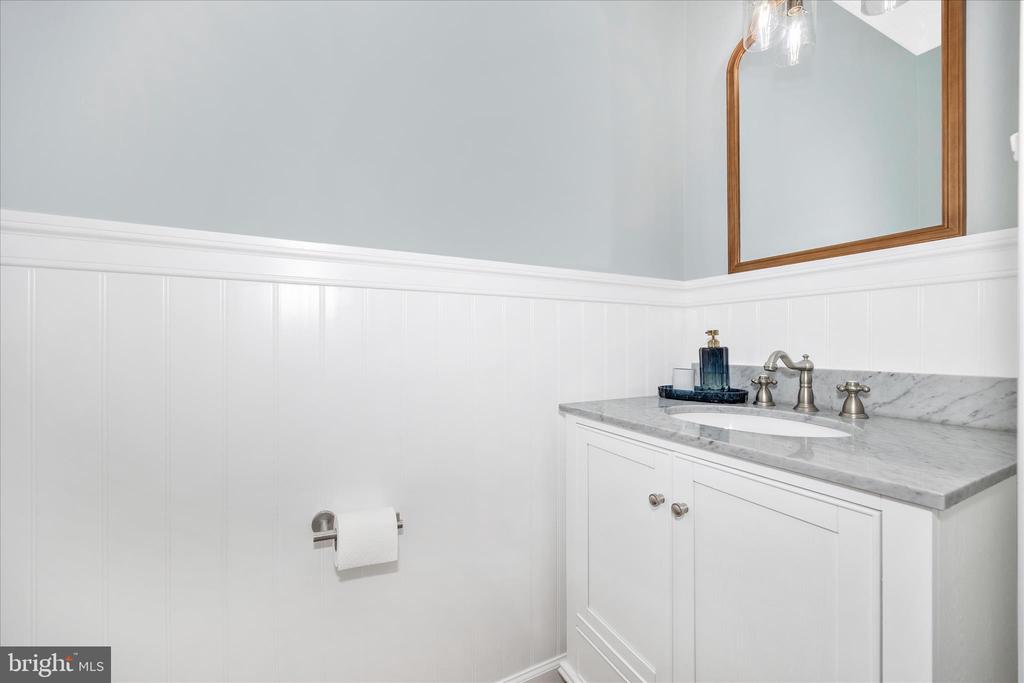
  • half bathroom1
  • Laundry room Main Floor
  • Flooring Wood, Carpet
  • APPLIANCES Stainless Steel Appliances, Washer, Dryer, Disposal, Dishwasher, Oven/Range - Gas, Water Heater
  • other interior Features Bathroom - Walk-In Shower, Bathroom - Soaking Tub, Breakfast Area, Ceiling Fan(s), Carpet, Combination Kitchen/Living, Curved Staircase, Dining Area, Family Room Off Kitchen, Floor Plan - Open, Kitchen - Eat-In, Kitchen - Island, Kitchen - Table Space, Pantry, Primary Bath(s), Walk-in Closet(s), Upgraded Countertops, Window Treatments, Wood Floors

Area & Lot

  • Status Sold
  • Date Sold August 28, 2026
  • Living Area3,080 Sq.Ft.
  • Total Area4,648 Sq.Ft.
  • Lot Area0.27 Acres
  • MLS® IDMDCR2035026
  • TypeResidential
  • YEAR BUILT2003
  • NeighborhoodMount Airy
  • Architecture StylesColonial
  • Middle SchoolMT. AIRY
  • High SchoolSOUTH CARROLL
  • School DistrictCARROLL COUNTY PUBLIC SCHOOLS

Exterior

  • STORIES3
  • Garage Space2.0
  • water SourcePublic
  • PoolYes - Community
  • roofArchitectural Shingle
  • lot featuresBacks to Trees
  • parkingAttached Garage
  • HEAT TYPE90 Forced Air
  • AIR CONDITIONINGOther
  • sewerPublic Septic, Public Sewer
  • SubstructureBlock
  • Disability FeaturesNone
  • HOA AmenitiesBasketball Courts, Pool - Outdoor, Tennis Courts, Tot Lots/Playground
  • other exterior FeaturesExtensive Hardscape, Sidewalks, Street Lights, Tennis Court(s)

Financial

  • Sales Price$829,500
  • Real Estate Tax $8,454/yr
  • HOA $31/mo
  • Zoning R2
View Virtual Tour

Mount Airy

In the beautiful area of Mount Airy resides 9,903 people where 91% are homeowners.

Explore

Let's Find Your Dream Home

Work with them for trusted real estate expertise in Frederick and beyond. Their committed team, local insight, and client-first approach ensure your buying or selling process is smooth, strategic, and rewarding.

Follow Us on Instagram