Leave a Message

Thank you for your message. We will be in touch with you shortly.

24322 RED BLAZE DRIVE
SEE ALL PHOTOS
24322 RED BLAZE DRIVE
Sold

24322 RED BLAZE DRIVE

24322 RED BLAZE DRIVE, DAMASCUS, MD 20872

$890,000
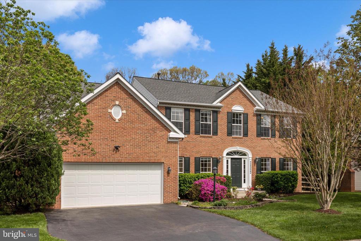
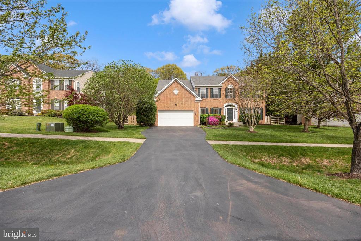
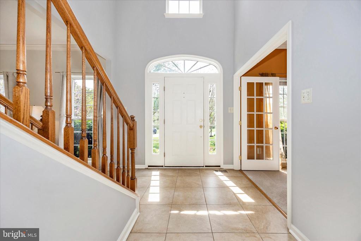
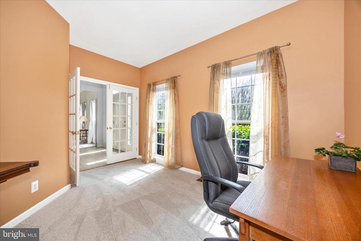
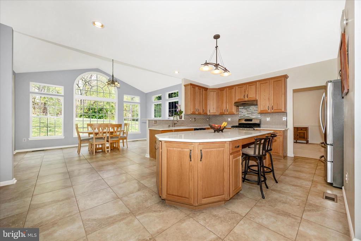
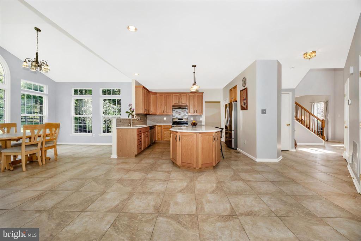
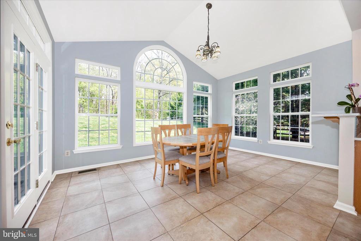
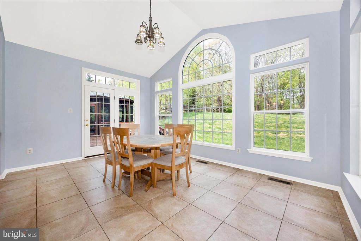
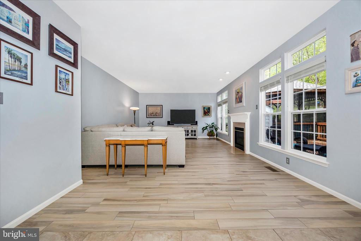
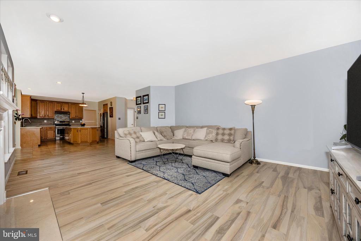
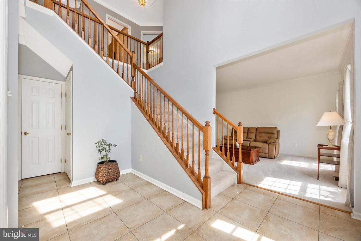
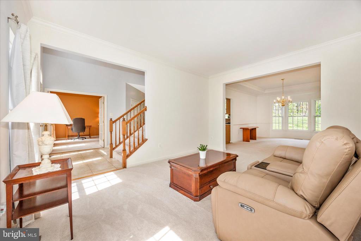
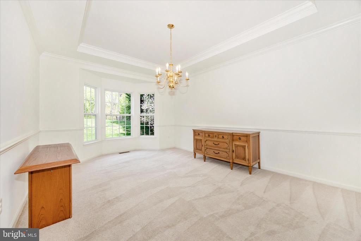
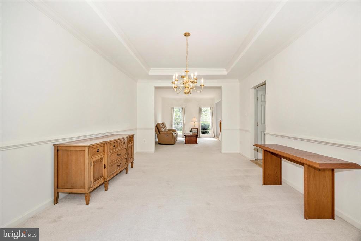
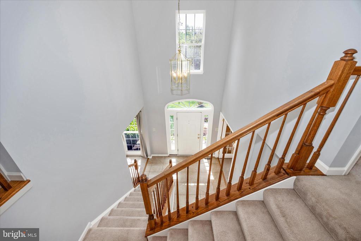
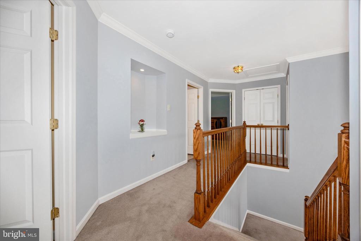
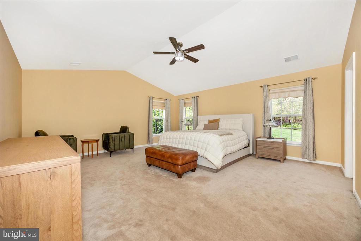
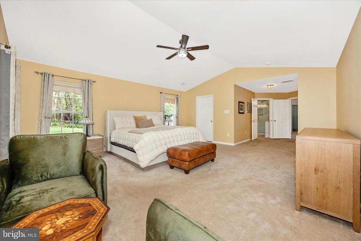
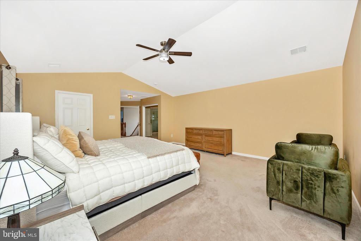
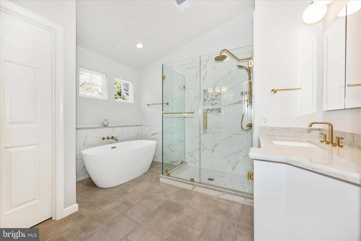
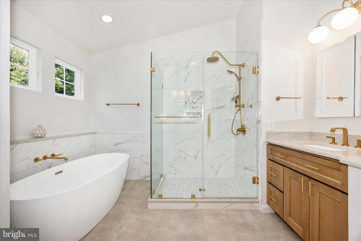
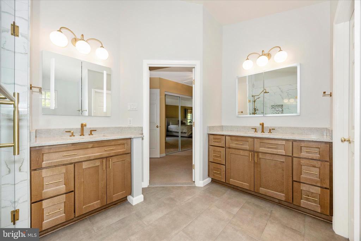
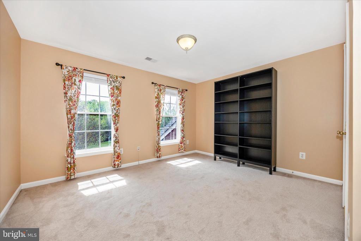
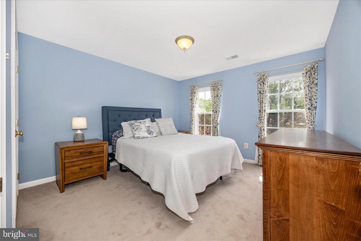
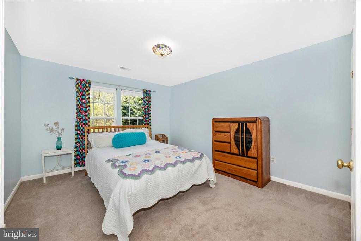
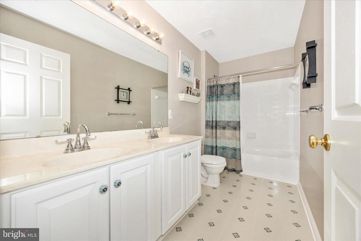
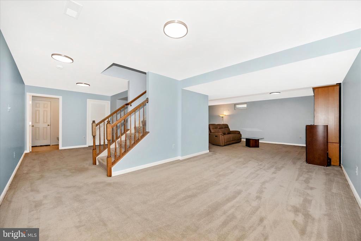
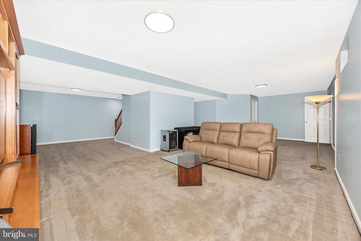
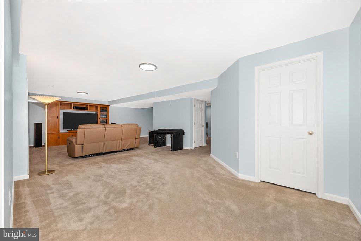
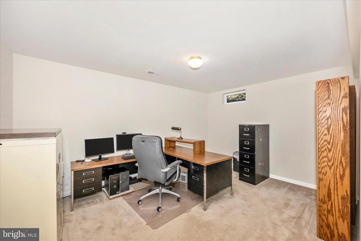
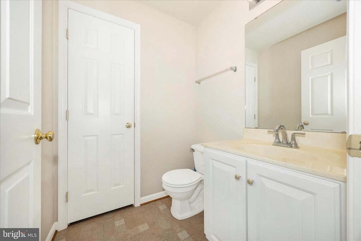
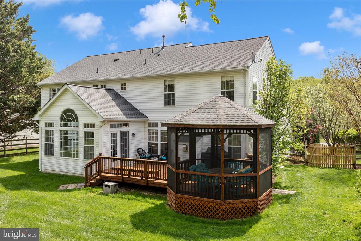
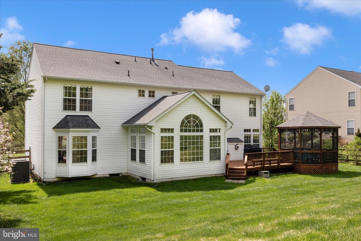
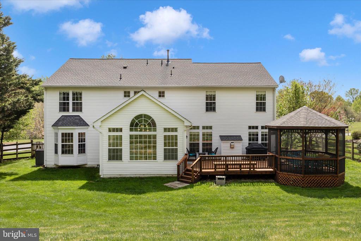
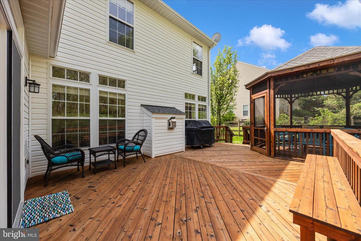
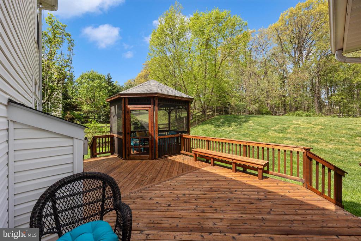
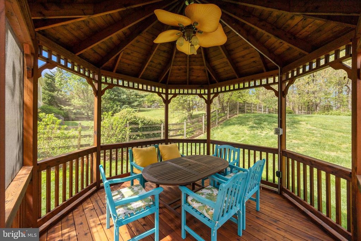
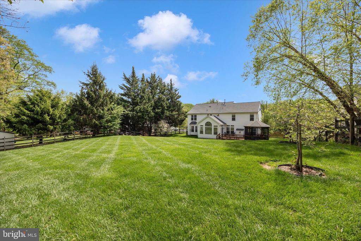
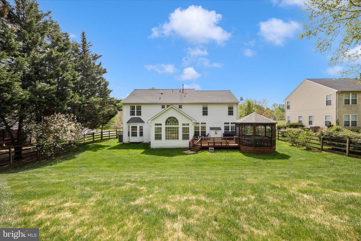
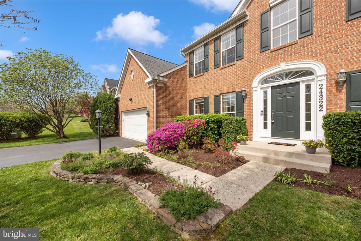
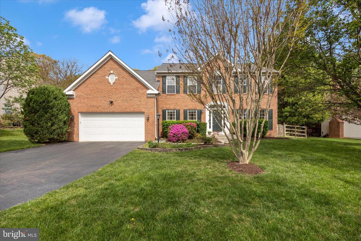
This stately and beautifully maintained 4-bedroom, 4-bath Colonial in the sought-after neighborhood of Kings Valley Manor offers three finished levels, a two-car garage, and an open, light-filled floor plan perfect for everyday living and entertaining. Fronting protected conservation land with permanently preserved, undevelopable woods, the home offers peaceful views and added privacy. The spacious gourmet kitchen features a large center island, abundant cabinetry, and flows seamlessly into a beautiful sun-filled morning room and cozy family room with a gas fireplace. The main level showcases elegant Italian porcelain tile, crown molding in the formal living and dining rooms, and a tray ceiling in the formal dining room. A private home office, formal living room, and formal dining room complete the main level, while upstairs offers generously sized bedrooms including a spacious primary suite. The finished lower level provides a full bath and bonus room ideal for a second office, gym, or hobby space. Step outside to a beautifully landscaped, fenced backyard with a recently power washed and stained cedar deck, large screened-in gazebo, and a charming wild berry patch--perfect for relaxing or hosting. Immaculate condition and truly move-in ready!

4
beds

4
baths

4,314 Sq.Ft. LIVING AREA

0.57 Acres lot

Stacy Allwein

Stacy Allwein

Features & Amenities

Interior

  • total bedrooms4
  • Total bathrooms4
  • full bathrooms2
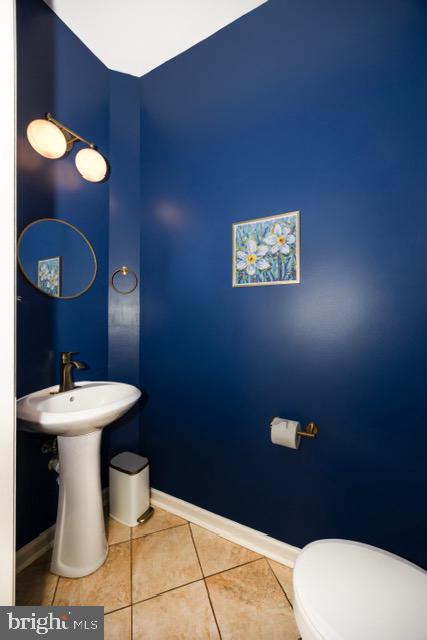
  • half bathrooms2
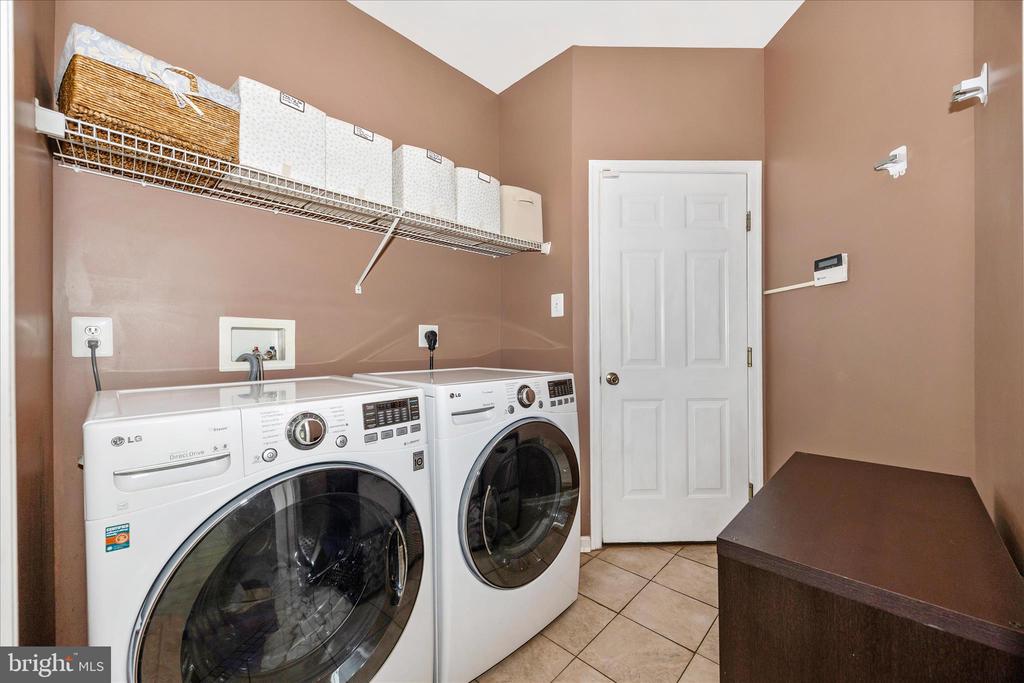
  • Laundry room Main Floor
  • Flooring Partially Carpeted, Tile/Brick
  • Fireplace Gas/Propane, Heatilator, Mantel(s)
  • other interior Features Bathroom - Walk-In Shower, Breakfast Area, Carpet, Ceiling Fan(s), Combination Dining/Living, Combination Kitchen/Living, Family Room Off Kitchen, Floor Plan - Traditional, Formal/Separate Dining Room, Kitchen - Island, Kitchen - Table Space, Primary Bath(s), Recessed Lighting, Walk-in Closet(s), Window Treatments, Wood Floors

Area & Lot

  • Status Sold
  • Date Sold May 21, 2026
  • Living Area4,314 Sq.Ft.
  • Total Area4,314 Sq.Ft.
  • Lot Area0.57 Acres
  • MLS® IDMDMC2223544
  • TypeResidential
  • YEAR BUILT2000
  • NeighborhoodMontgomery County
  • Architecture StylesColonial
  • Elementary SchoolLOIS P. ROCKWELL
  • Middle SchoolJOHN T. BAKER
  • High SchoolDAMASCUS
  • School DistrictMONTGOMERY COUNTY PUBLIC SCHOOLS

Exterior

  • STORIES3
  • Garage Space2.0
  • water SourcePublic
  • utilitiesNatural Gas Available, Electric Available
  • PoolNo Pool
  • roofAsphalt, Shingle
  • lot featuresBacks to Trees, Front Yard, Level, Rear Yard
  • parkingAttached Garage, Driveway
  • HEAT TYPE90 Forced Air
  • AIR CONDITIONINGOther, Ceiling Fan(s), Central A/C
  • sewerPublic Septic
  • SubstructureBlock
  • Disability FeaturesNone
  • other exterior FeaturesSidewalks, Satellite Dish

Financial

  • Sales Price$890,000
  • Real Estate Tax $7,959/yr
  • HOA $200/3 mos
  • Zoning RE2C
View Virtual Tour

Montgomery County

A well-established area in Maryland with a large population, a high percentage of homeowners, and a thriving real estate market.

Explore

Let's Find Your Dream Home

Work with them for trusted real estate expertise in Frederick and beyond. Their committed team, local insight, and client-first approach ensure your buying or selling process is smooth, strategic, and rewarding.

Follow Us on Instagram