Leave a Message

Thank you for your message. We will be in touch with you shortly.

29666 JAEGERS COURT
29666 JAEGERS COURT
29666 JAEGERS COURT
29666 JAEGERS COURT
29666 JAEGERS COURT
29666 JAEGERS COURT
29666 JAEGERS COURT
29666 JAEGERS COURT
29666 JAEGERS COURT
29666 JAEGERS COURT
29666 JAEGERS COURT
29666 JAEGERS COURT
29666 JAEGERS COURT
29666 JAEGERS COURT
29666 JAEGERS COURT
29666 JAEGERS COURT
29666 JAEGERS COURT
29666 JAEGERS COURT
29666 JAEGERS COURT
29666 JAEGERS COURT
29666 JAEGERS COURT
29666 JAEGERS COURT
29666 JAEGERS COURT
29666 JAEGERS COURT
29666 JAEGERS COURT
29666 JAEGERS COURT
29666 JAEGERS COURT
29666 JAEGERS COURT
29666 JAEGERS COURT
29666 JAEGERS COURT
29666 JAEGERS COURT
29666 JAEGERS COURT
29666 JAEGERS COURT
29666 JAEGERS COURT
29666 JAEGERS COURT
SEE ALL PHOTOS
29666 JAEGERS COURT
29666 JAEGERS COURT
29666 JAEGERS COURT
29666 JAEGERS COURT
29666 JAEGERS COURT
29666 JAEGERS COURT
29666 JAEGERS COURT
29666 JAEGERS COURT
29666 JAEGERS COURT
29666 JAEGERS COURT
29666 JAEGERS COURT
29666 JAEGERS COURT
29666 JAEGERS COURT
29666 JAEGERS COURT
29666 JAEGERS COURT
29666 JAEGERS COURT
29666 JAEGERS COURT
29666 JAEGERS COURT
29666 JAEGERS COURT
29666 JAEGERS COURT
29666 JAEGERS COURT
29666 JAEGERS COURT
29666 JAEGERS COURT
29666 JAEGERS COURT
29666 JAEGERS COURT
29666 JAEGERS COURT
29666 JAEGERS COURT
29666 JAEGERS COURT
29666 JAEGERS COURT
29666 JAEGERS COURT
29666 JAEGERS COURT
29666 JAEGERS COURT
29666 JAEGERS COURT
29666 JAEGERS COURT
29666 JAEGERS COURT
Courtesy of Northrop Realty
Sold

29666 JAEGERS COURT

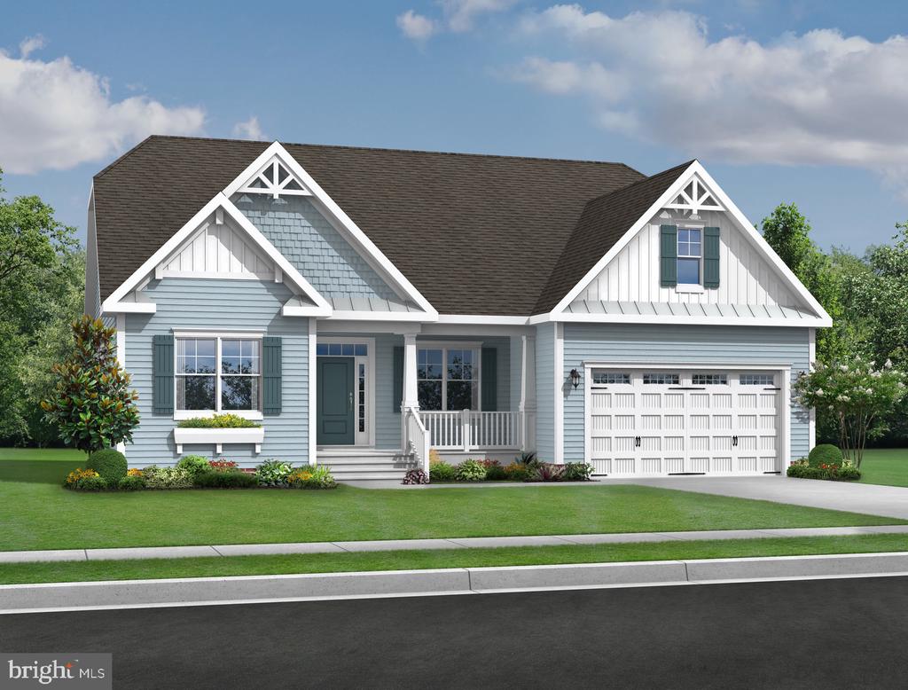
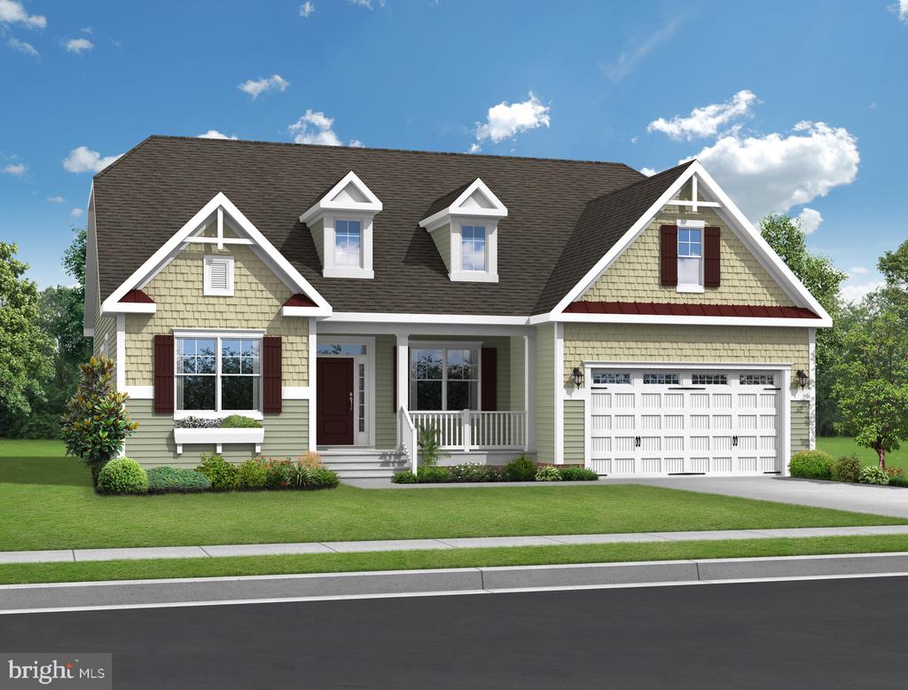
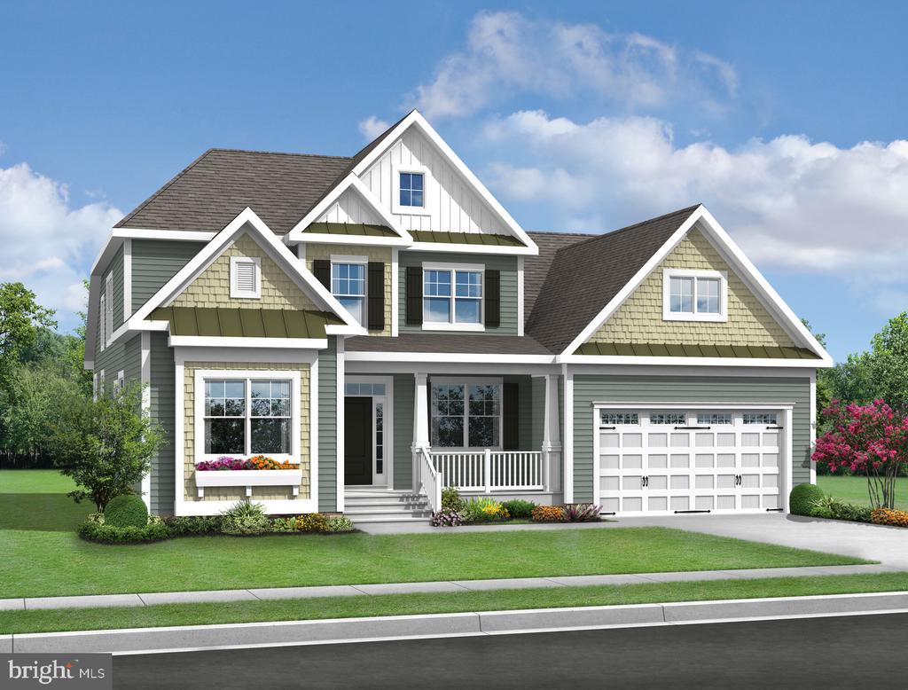
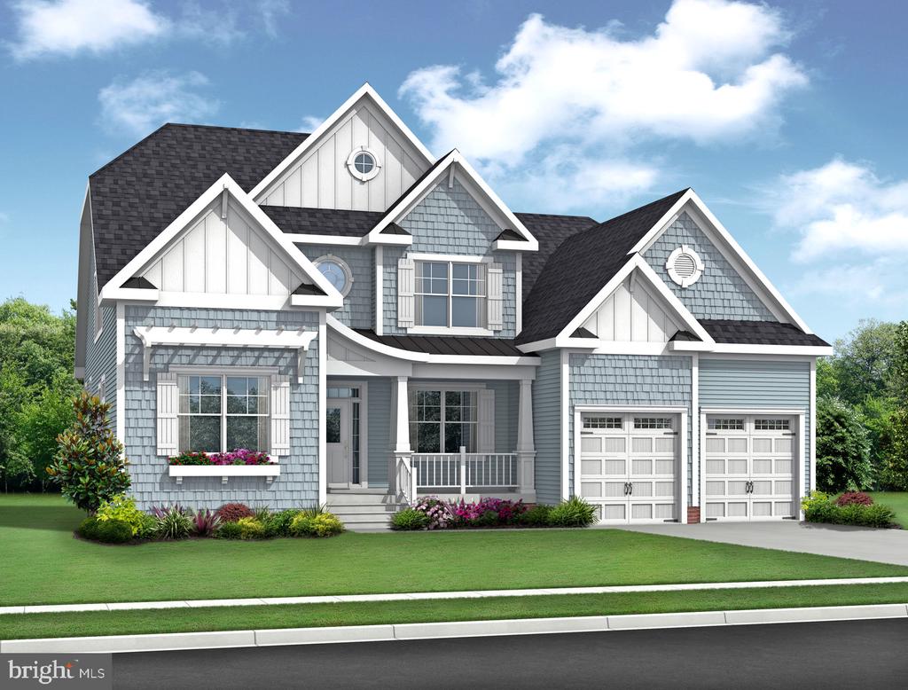
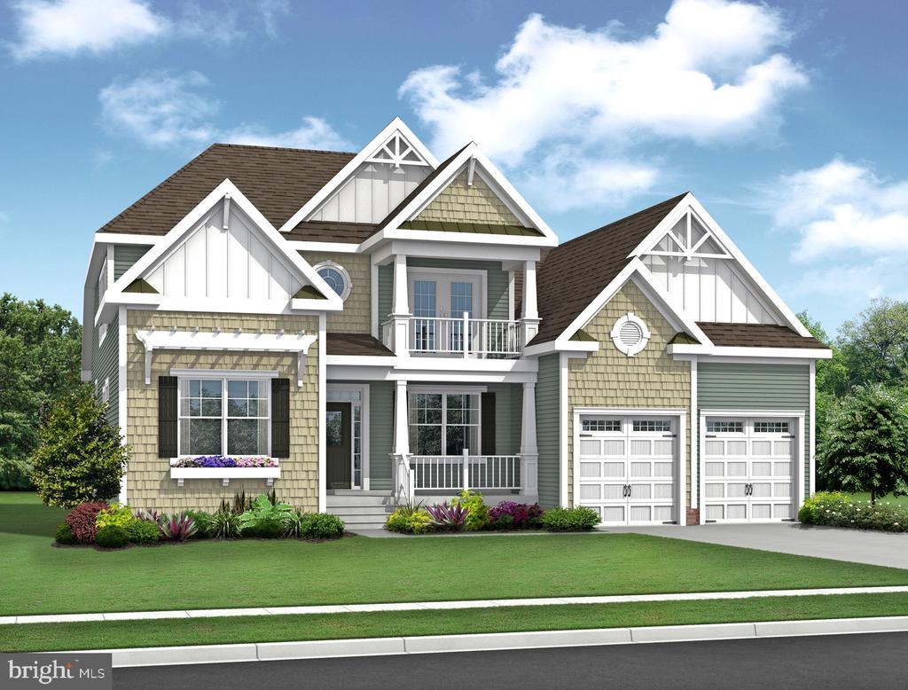
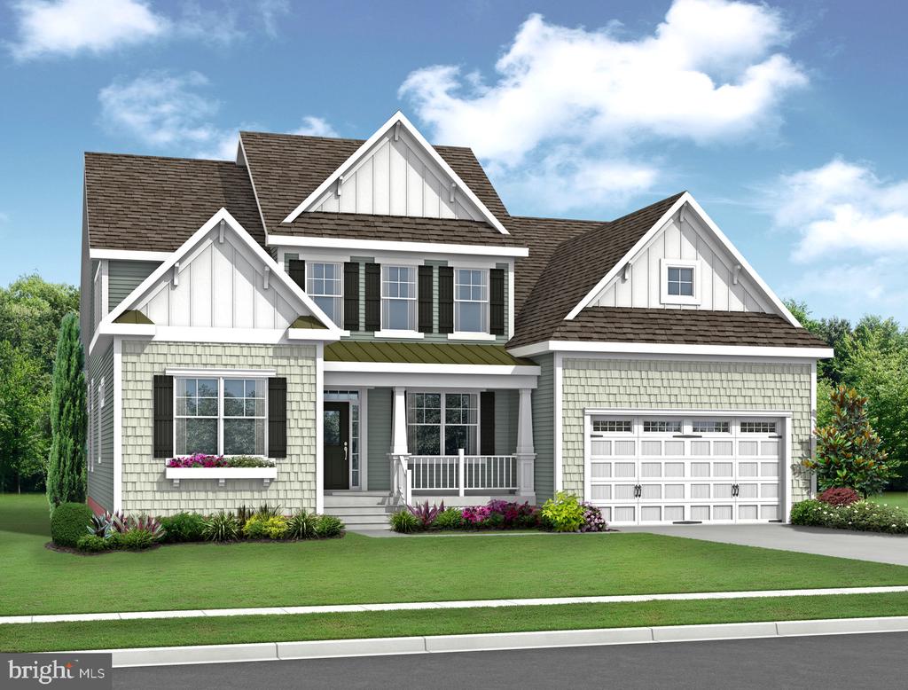
29666 JAEGERS COURT, MILLSBORO, DE 19966

$639,174

4
beds

3
baths

2,230 Sq.Ft. LIVING AREA

7,405 Sq.Ft. lot

Stacy Allwein

Stacy Allwein

Features & Amenities

Interior

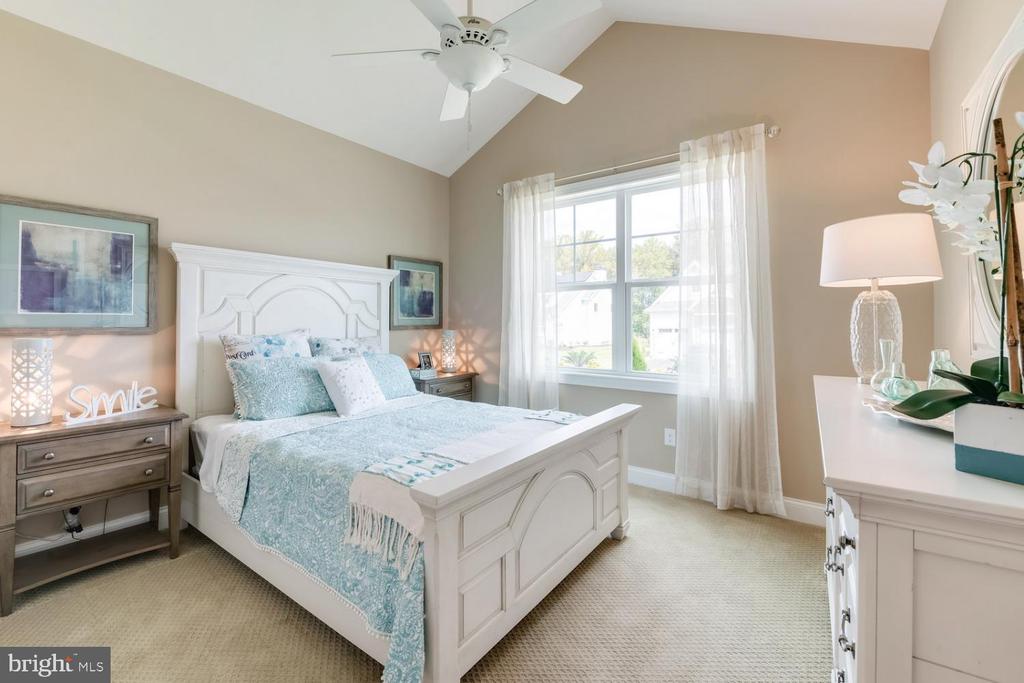
  • total bedrooms4
  • Total bathrooms3
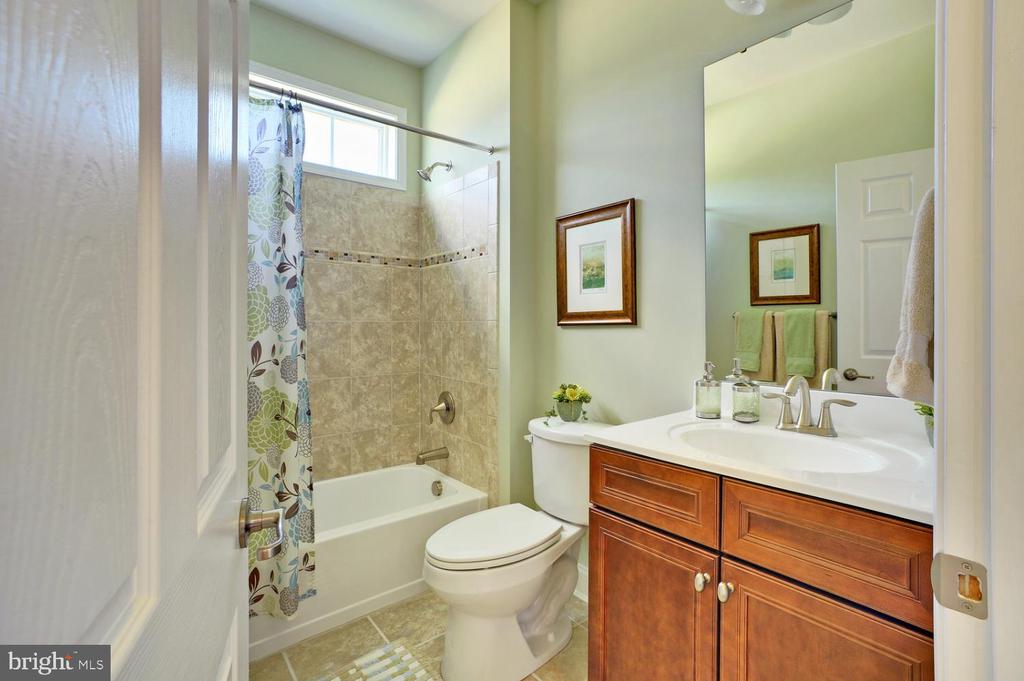
  • full bathrooms3
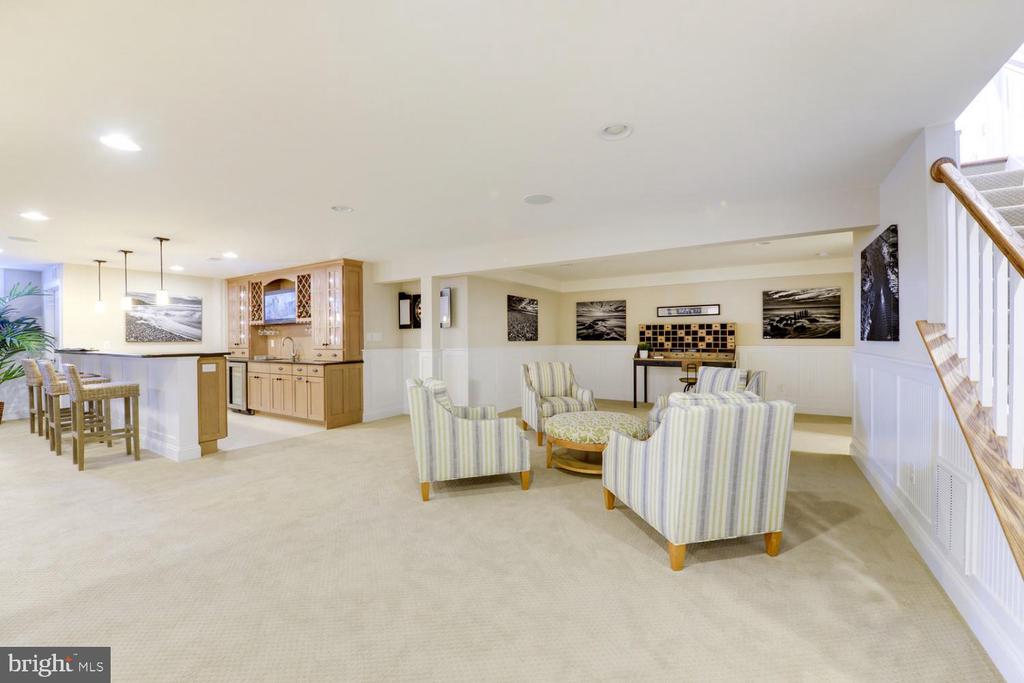
  • Flooring Carpet, Ceramic Tile, Engineered Wood, Hardwood, Tile/Brick
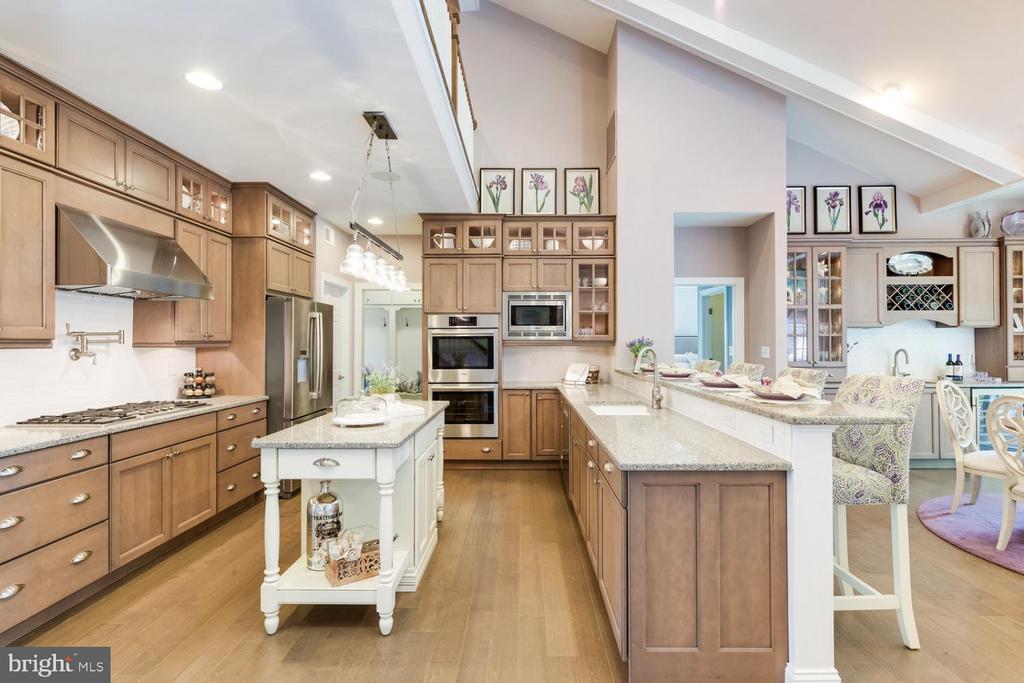
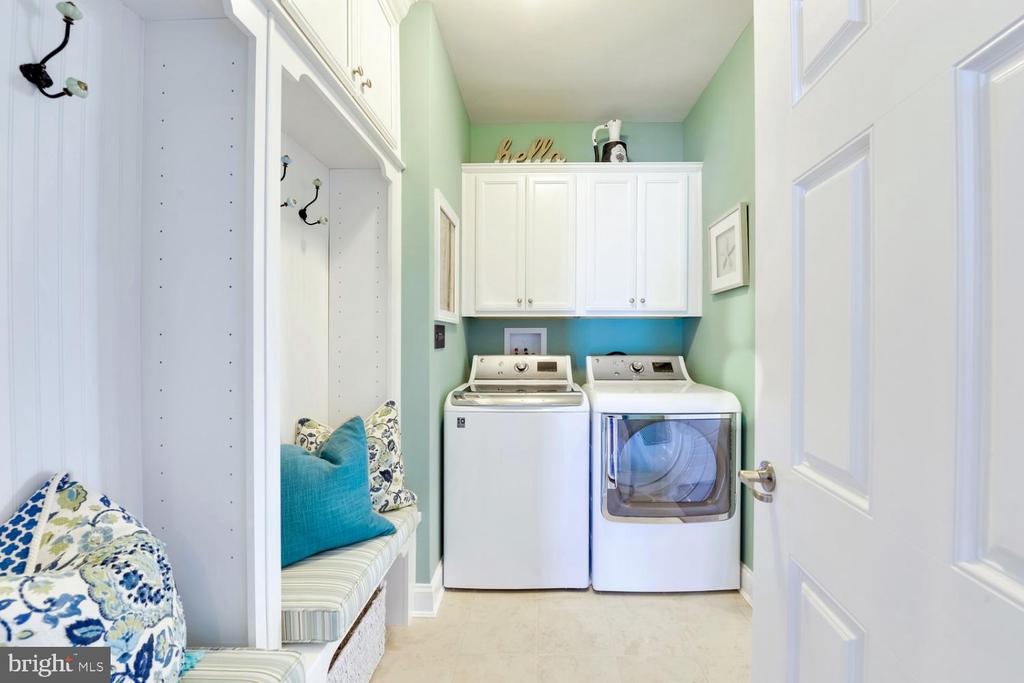
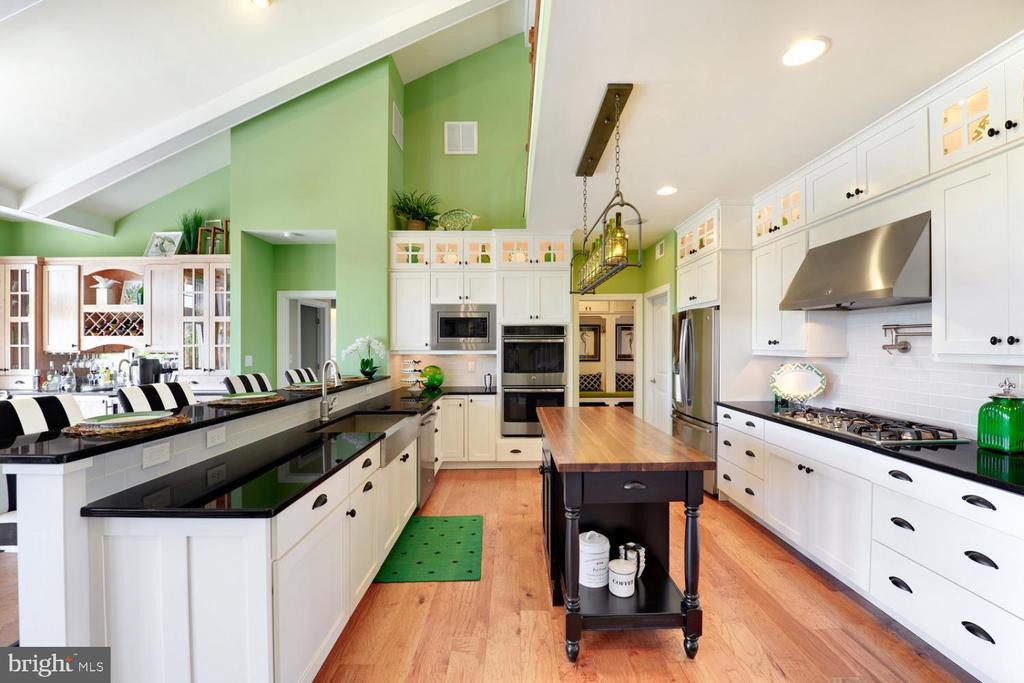
  • APPLIANCES Disposal, Dishwasher, Refrigerator, Stainless Steel Appliances, Washer/Dryer Hookups Only, Water Heater - High-Efficiency, Water Heater - Tankless
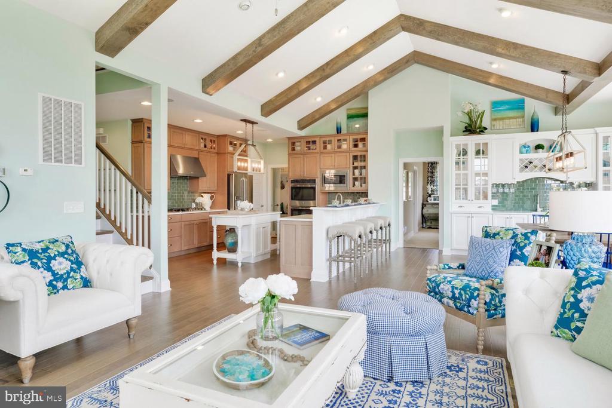
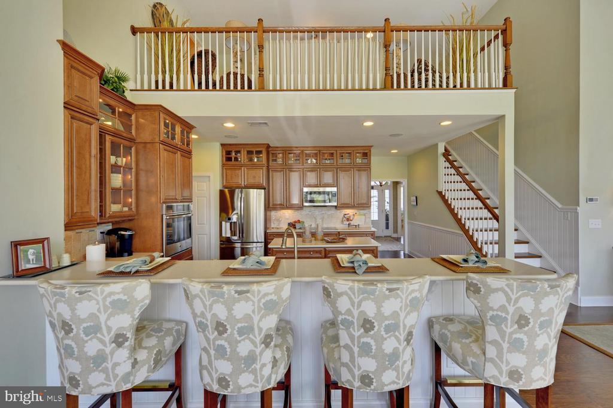
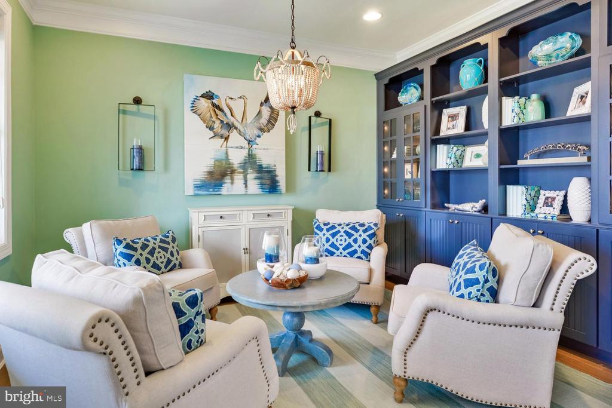
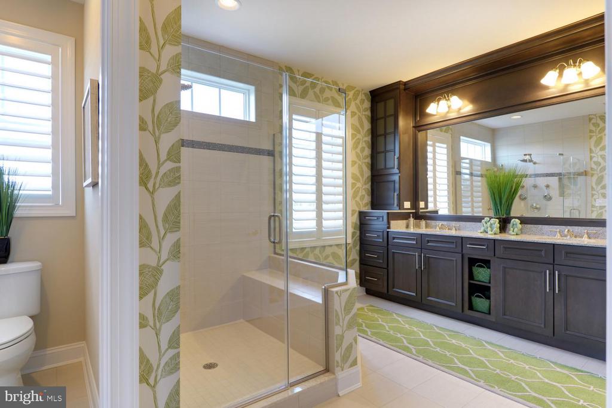
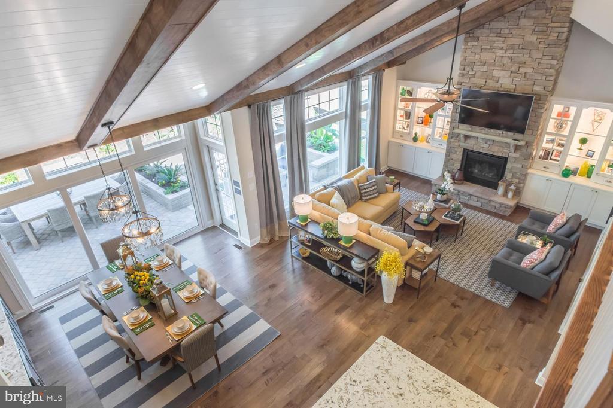
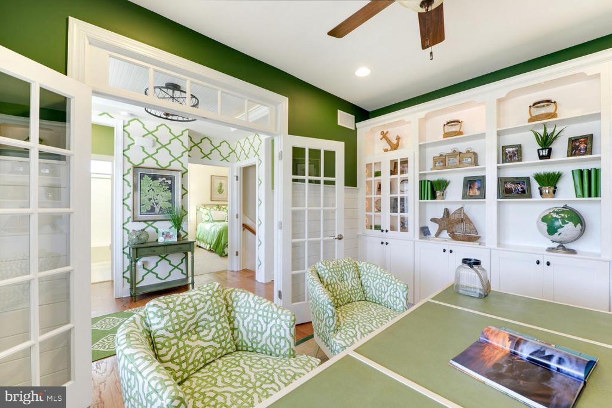
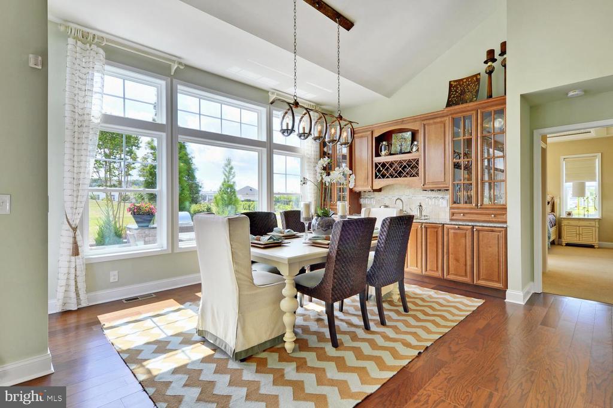
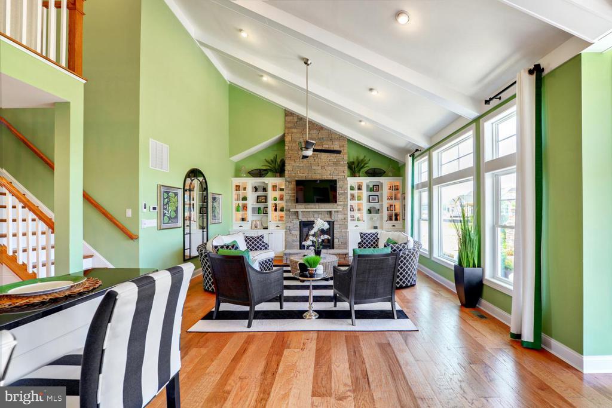
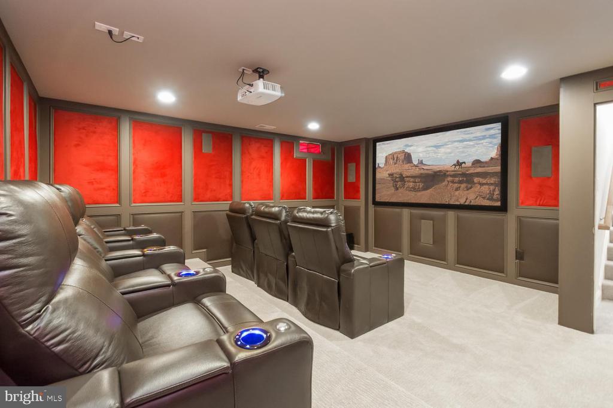
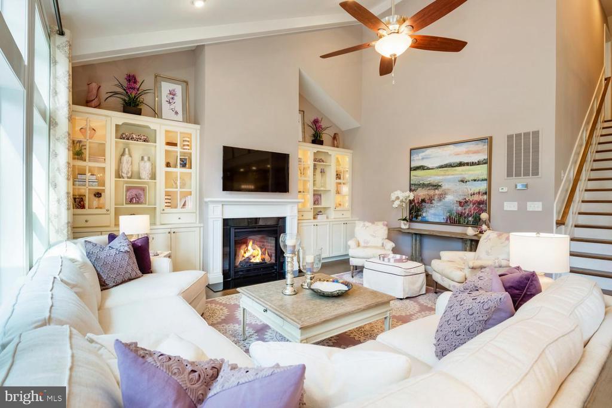
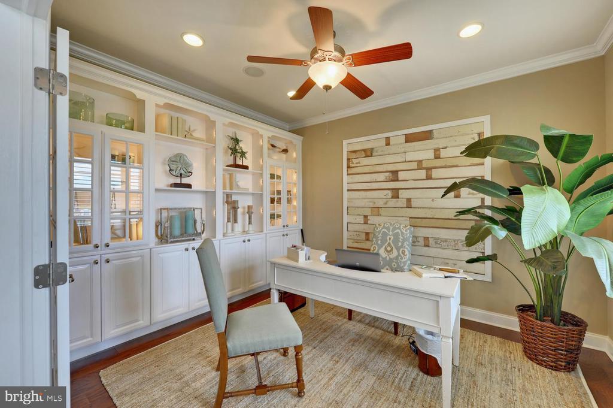
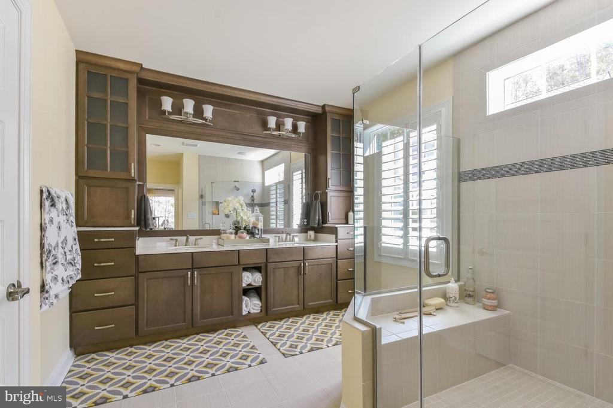
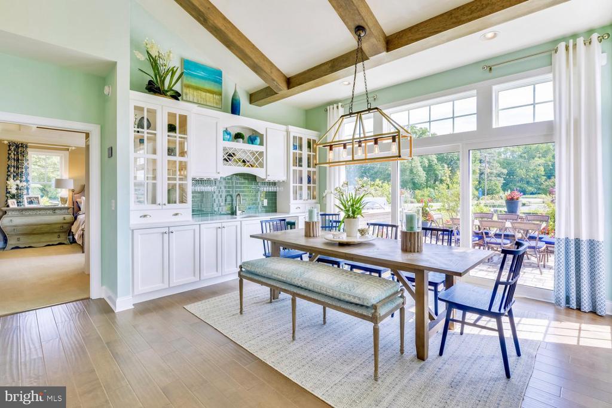
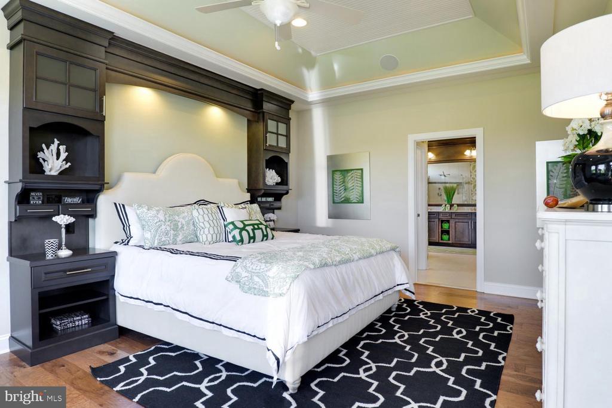
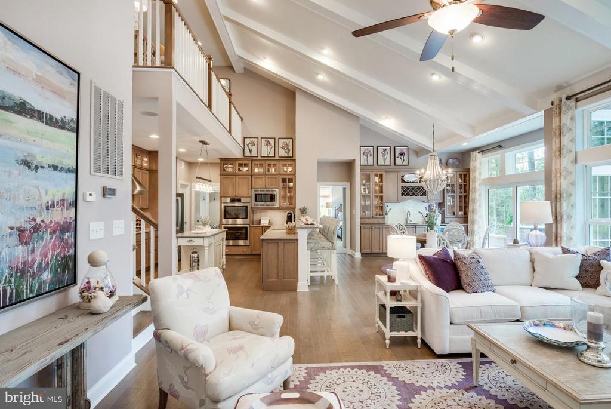
  • other interior Features Carpet, Combination Dining/Living, Combination Kitchen/Dining, Combination Kitchen/Living, Dining Area, Entry Level Bedroom, Family Room Off Kitchen, Floor Plan - Open, Kitchen - Island, Primary Bath(s), Recessed Lighting, Bathroom - Stall Shower, Bathroom - Tub Shower, Upgraded Countertops, Walk-in Closet(s), Wood Floors

Area & Lot

  • Status Sold
  • Date Sold May 29, 2025
  • Living Area2,230 Sq.Ft.
  • Lot Area7,405 Sq.Ft.
  • MLS® IDDESU2087562
  • TypeResidential
  • YEAR BUILT2025
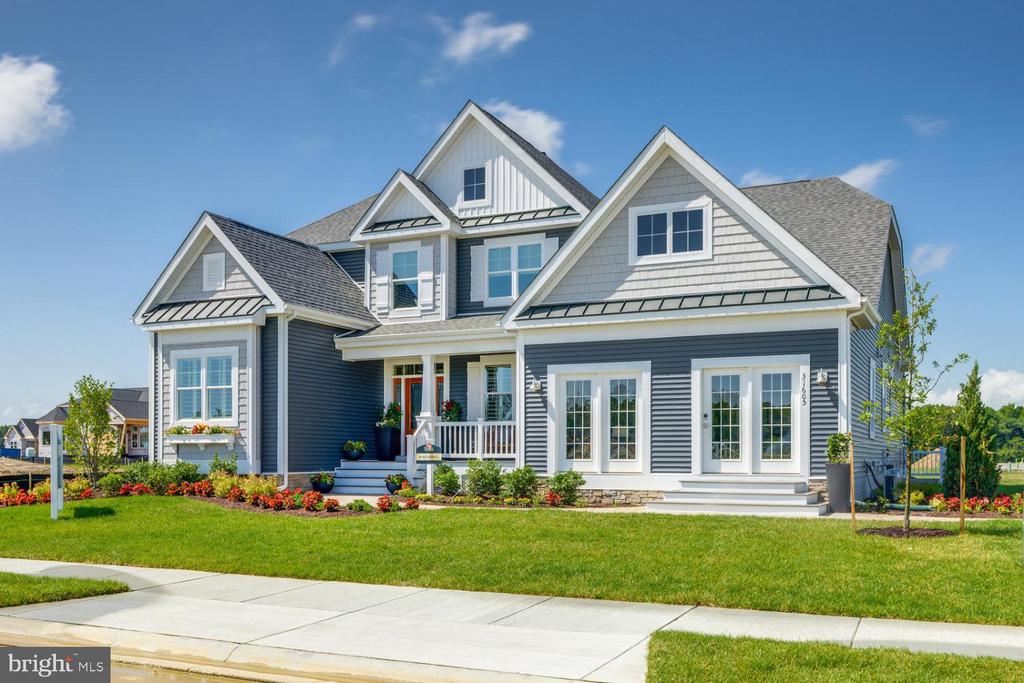
  • Architecture StylesCoastal, Traditional
  • Elementary SchoolLONG NECK
  • High SchoolINDIAN RIVER

Exterior

  • STORIES2
  • Garage Space2.0
  • water SourcePublic
  • utilitiesNatural Gas Available
  • roofAsphalt, Pitched
  • parkingAttached Garage, Driveway
  • HEAT TYPEEnergy Star Heating System
  • AIR CONDITIONINGEnergy Star Cooling System, Central A/C
  • sewerPublic Sewer
  • SubstructureCrawl Space, Concrete Perimeter
  • Disability FeaturesNone
  • HOA AmenitiesClub House, Common Grounds, Exercise Room, Game Room, Jog/Walk Path, Meeting Room, Party Room, Picnic Area, Pier/Dock, Pool - Outdoor, Swimming Pool, Tennis Courts, Tot Lots/Playground

Financial

  • Sales Price$639,174
  • HOA $255/mo
  • Zoning R

Let's Find Your Dream Home

Work with them for trusted real estate expertise in Frederick and beyond. Their committed team, local insight, and client-first approach ensure your buying or selling process is smooth, strategic, and rewarding.

Follow Us on Instagram