Leave a Message

Thank you for your message. We will be in touch with you shortly.

35106 ELK ROAD
35106 ELK ROAD
35106 ELK ROAD
35106 ELK ROAD
SEE ALL PHOTOS
35106 ELK ROAD
35106 ELK ROAD
35106 ELK ROAD
35106 ELK ROAD
Coming Soon

35106 ELK ROAD

35106 ELK ROAD, OCEAN VIEW, DE 19970

$425,000
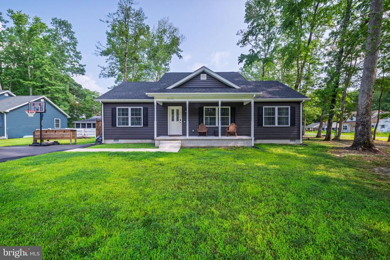
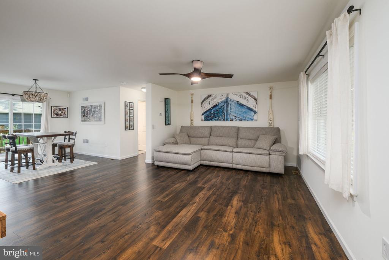
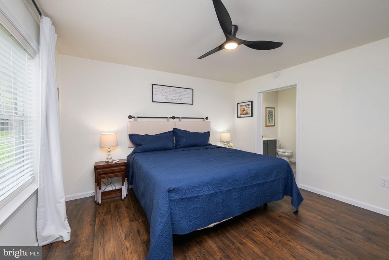
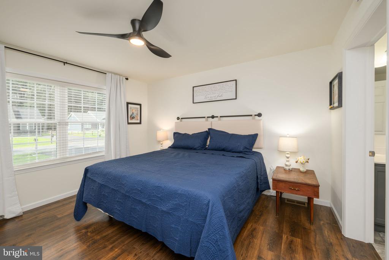
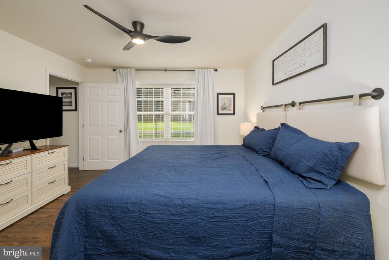
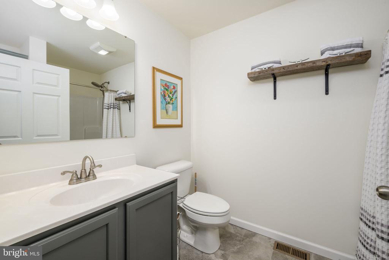
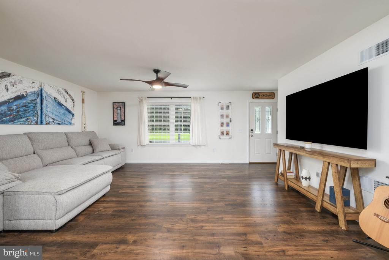
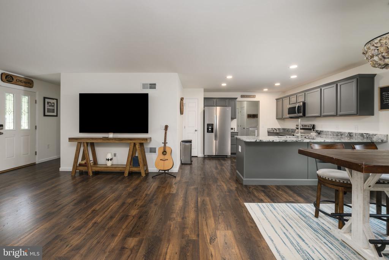
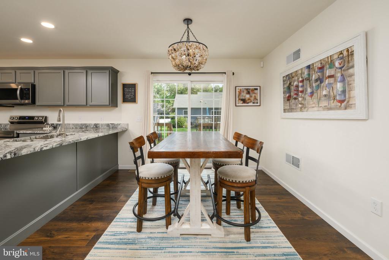
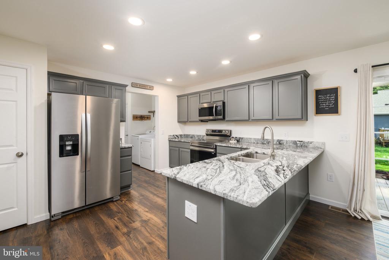
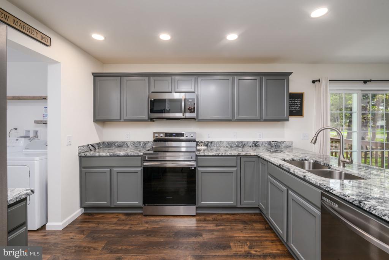
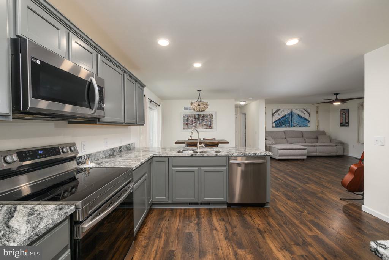
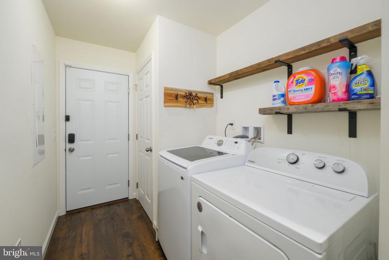
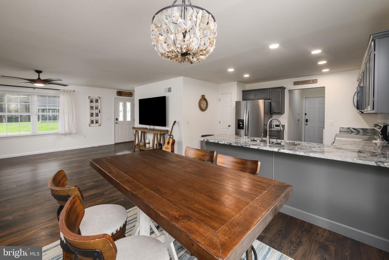
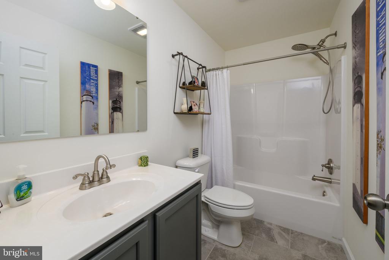
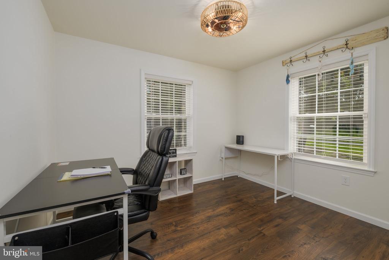
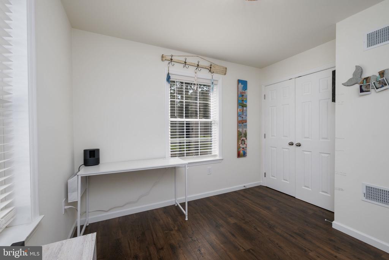
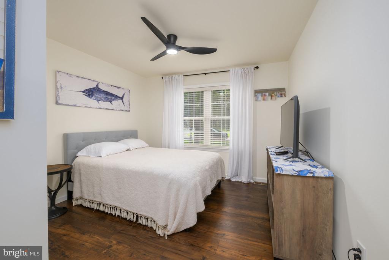
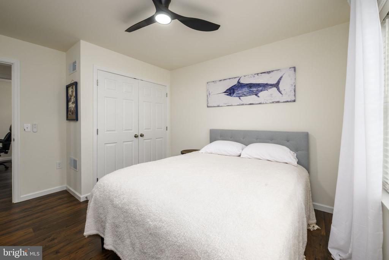
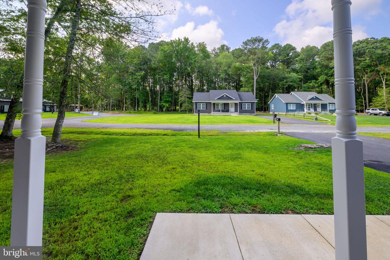
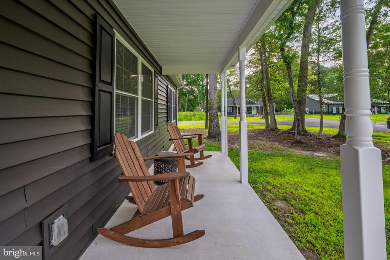
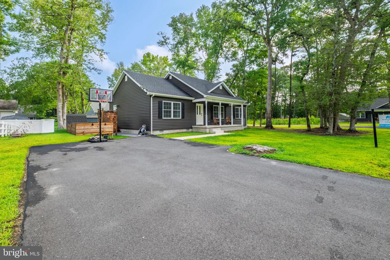
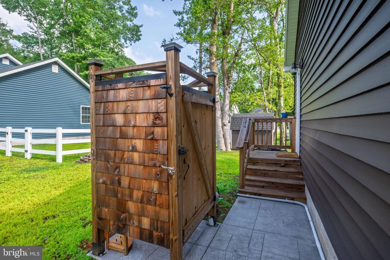
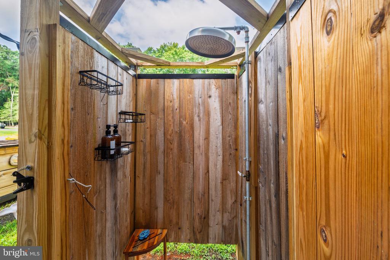
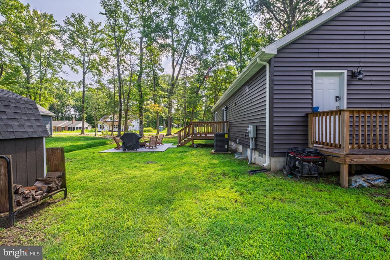
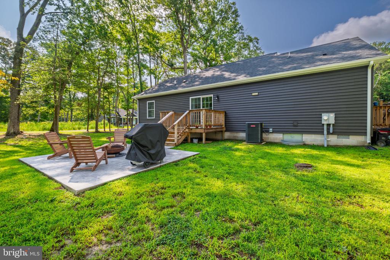
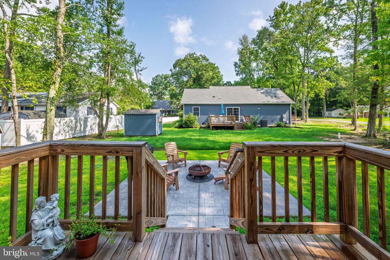
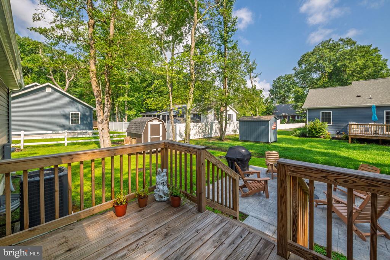
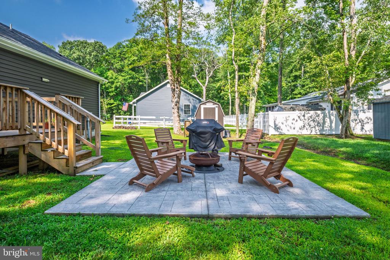
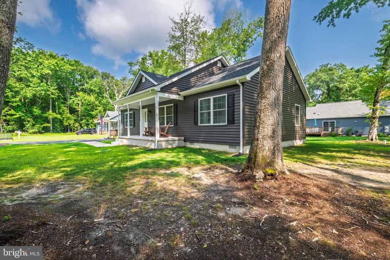
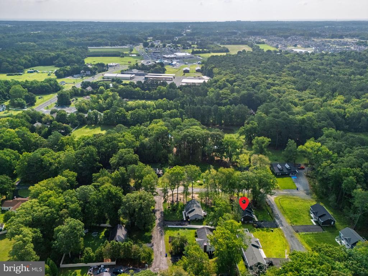
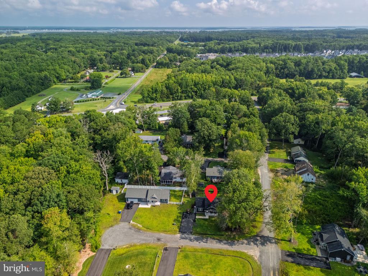
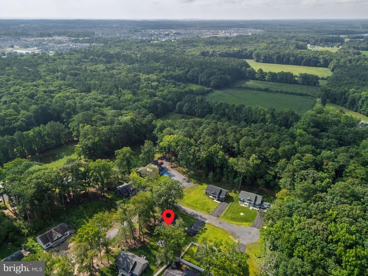
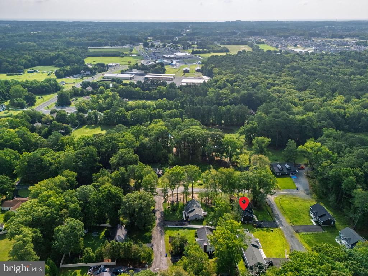
Built in 2023, this beautifully designed one-level home offers the perfect combination of modern comfort and coastal convenience. Featuring 3 bedrooms and 2 full baths, the open-concept floor plan is filled with natural light and showcases luxury vinyl plank flooring throughout the main living areas. The spacious kitchen is the heart of the home, complete with stainless steel appliances, ample cabinetry, and a seamless flow into the dining and living spaces--perfect for entertaining or everyday living. The private primary suite offers a peaceful retreat with an en-suite bath, while two additional bedrooms provide plenty of space for family, guests, or a home office. A separate laundry room adds to the home's thoughtful design. Situated on a large, wooded lot, you'll enjoy the privacy and tranquility of this tucked-away location while being just minutes from Bethany Beach, restaurants, shopping, and local attractions. Relax on the patio after a day at the beach, rinse off in the outdoor shower, or explore nearby parks and nature preserves. Whether you're looking for a primary residence, vacation home, or investment property, this nearly new home offers the best of coastal Delaware living.

3
beds

2
baths

1,344 Sq.Ft. LIVING AREA

0.26 Acres lot

Stacy Allwein

Stacy Allwein

Features & Amenities

Interior

  • total bedrooms3
  • Total bathrooms2
  • full bathrooms2
  • Laundry room Main Floor
  • APPLIANCES Built-In Microwave, Dishwasher, Dryer - Electric, Oven/Range - Electric, Refrigerator, Stainless Steel Appliances, Washer
  • other interior Features Breakfast Area, Combination Kitchen/Dining, Entry Level Bedroom, Family Room Off Kitchen, Floor Plan - Open, Kitchen - Table Space, Primary Bath(s)

Area & Lot

  • Status Coming Soon
  • Living Area1,344 Sq.Ft.
  • Total Area1,344 Sq.Ft.
  • Lot Area0.26 Acres
  • MLS® IDDESU2116188
  • TypeResidential
  • YEAR BUILT2023
  • Architecture StylesRanch/Rambler
  • School DistrictINDIAN RIVER

Exterior

  • STORIES1
  • water SourceWell
  • PoolNo Pool
  • roofAsphalt
  • parkingDriveway
  • HEAT TYPEHeat Pump(s)
  • AIR CONDITIONINGCentral A/C
  • sewerPrivate Septic Tank
  • SubstructureBlock, Crawl Space
  • Disability FeaturesLevel Entry - Main

Financial

  • Sales Price$425,000
  • Real Estate Tax $742/yr
  • Zoning MR

Mortgage Calculator

Estimate your monthly mortgage payment, including the principal and interest, property taxes, and HOA. Adjust the values to generate a more accurate rate.

All estimates are provided for informational purposes only. Actual amounts may vary.
$0,000 Your Payment 20 15 65
$0,000 Your Payment

Let's Find Your Dream Home

Work with them for trusted real estate expertise in Frederick and beyond. Their committed team, local insight, and client-first approach ensure your buying or selling process is smooth, strategic, and rewarding.

Follow Us on Instagram