Leave a Message

Thank you for your message. We will be in touch with you shortly.

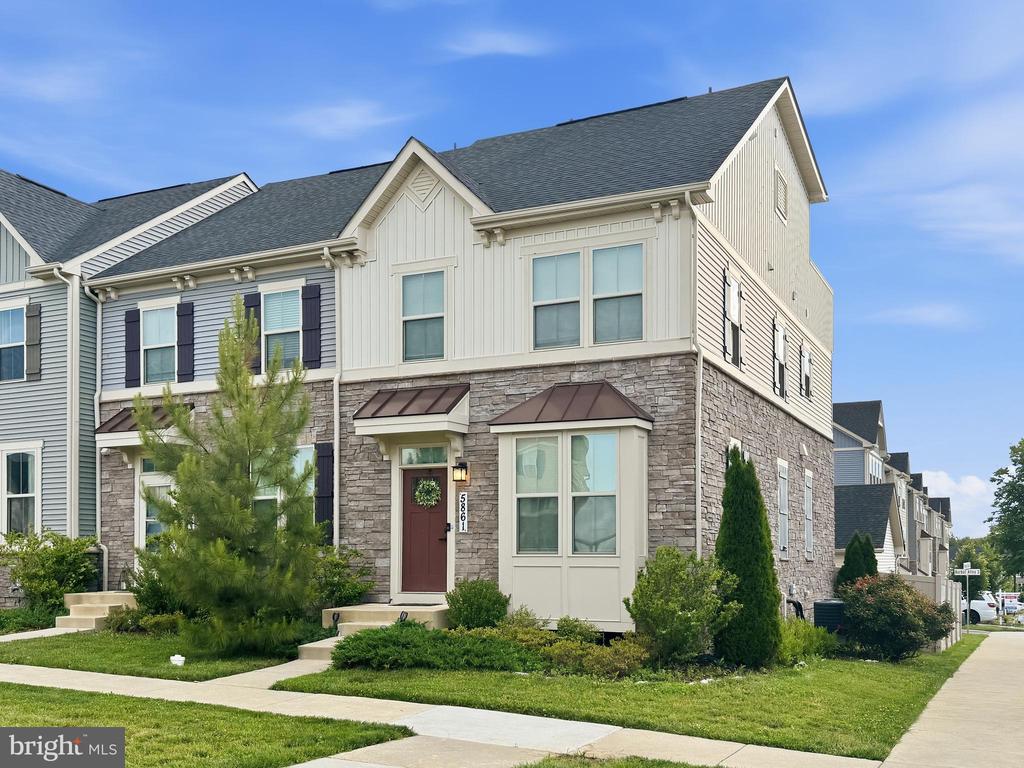
5861 TOMAHAWK STREET
Sold

5861 TOMAHAWK STREET

5861 TOMAHAWK STREET, NEW MARKET, MD 21774

$570,000
Welcome to Lake Life!
End-unit townhome in the highly sought-after Lake Linganore community -- and not your typical townhome layout. This rare 4-level floor plan delivers 4 finished levels, 4 beds, 3 full baths, 2 half baths, a top-level loft with private roof terrace, a fenced backyard, AND a detached 2-car garage. This one is genuinely hard to replicate.
Main Level
Open-concept layout flooded with natural light
Kitchen with quartz counters, gas cooking, island with breakfast bar & pendant lighting
Stainless steel appliances, built-in microwave & pantry
Recessed lighting + luxury vinyl plank flooring
Bedroom Level
Spacious primary suite with walk-in shower & soaking tub
2 additional bedrooms + full bath
Upper-level laundry -- no hauling baskets up and down stairs
Top-Level Loft -- The Rare Find
Private loft space with its own full bathroom
Roof terrace with open-air views -- morning coffee or sunset unwind, your call
Lower Level + Outdoor Living
Finished rec room + office/flex space
Fenced backyard with patio -- morning sun, afternoon shade, total privacy
Detached 2-car garage with rear entry
Lake Linganore Amenities
Multiple pools, beaches & lake access (kayak, canoe, sail, fish!)
Bike trails, walking paths, picnic areas & playgrounds
Clubhouse, pickleball & tennis courts, dog park, boat ramp & more
Grocery, dining & everyday conveniences nearby
Oakdale school district
Four levels of finished living space. A roof terrace. A fenced yard. A 2-car garage. In Lake Linganore. At $575,000. This doesn't come around often.

4
beds

5
baths

2,800 Sq.Ft. LIVING AREA

3,445 Sq.Ft. lot

Stacy Allwein

Stacy Allwein

Features & Amenities

Interior

  • total bedrooms4
  • Total bathrooms5
  • full bathrooms3
  • half bathrooms2
  • Laundry room Upper Floor, Hookup
  • Flooring Luxury Vinyl Plank, Carpet, Stone, Ceramic Tile
  • APPLIANCES Dishwasher, Disposal, Icemaker, Refrigerator, Built-In Microwave, Oven/Range - Gas, Stainless Steel Appliances, Water Heater - Tankless
  • other interior Features Carpet, Ceiling Fan(s), Floor Plan - Open, Kitchen - Island, Primary Bath(s), Recessed Lighting, Bathroom - Soaking Tub, Bathroom - Tub Shower, Bathroom - Walk-In Shower, Dining Area, Pantry, Upgraded Countertops, Walk-in Closet(s)

Area & Lot

  • Status Sold
  • Date Sold July 14, 2026
  • Living Area2,800 Sq.Ft.
  • Total Area2,800 Sq.Ft.
  • Lot Area3,445 Sq.Ft.
  • MLS® IDMDFR2081974
  • TypeResidential
  • YEAR BUILT2020
  • NeighborhoodLake Linganore
  • Architecture StylesColonial
  • Elementary SchoolOAKDALE
  • Middle SchoolOAKDALE
  • High SchoolOAKDALE
  • School DistrictFREDERICK COUNTY PUBLIC SCHOOLS

Exterior

  • STORIES4
  • Garage Space2.0
  • water SourcePublic
  • PoolYes - Community
  • roofAsphalt, Shingle
  • lot featuresCorner, No Thru Street, Rear Yard
  • parkingDetached Garage
  • HEAT TYPEForced Air, Programmable Thermostat
  • AIR CONDITIONINGCentral A/C
  • sewerPublic Sewer
  • SubstructureConcrete Perimeter, Slab
  • Disability FeaturesNone
  • HOA AmenitiesLake, Swimming Pool, Club House, Bike Trail, Jog/Walk Path, Picnic Area, Tot Lots/Playground, Common Grounds, Basketball Courts, Beach, Boat Ramp, Dog Park, Party Room, Pickleball Courts, Pier/Dock, Pool - Outdoor, Reserved/Assigned Parking, Security, Soccer Field, Tennis Courts, Water/Lake Privileges
  • security FeaturesSmoke Detector
  • other exterior FeaturesRoof Deck, Exterior Lighting

Financial

  • Sales Price$570,000
  • Real Estate Tax $6,214/yr
  • HOA $2,001/yr
  • Zoning .

Lake Linganore

In the beautiful area of Lake Linganore resides 13,209 people where 93% are homeowners.

Explore

Let's Find Your Dream Home

Work with them for trusted real estate expertise in Frederick and beyond. Their committed team, local insight, and client-first approach ensure your buying or selling process is smooth, strategic, and rewarding.

Follow Us on Instagram