6177 S STEAMBOAT WAY
SEE ALL PHOTOS
6177 S STEAMBOAT WAY
Leased

6177 S STEAMBOAT WAY

6177 S STEAMBOAT WAY, NEW MARKET, MD 21774

$2,500/month
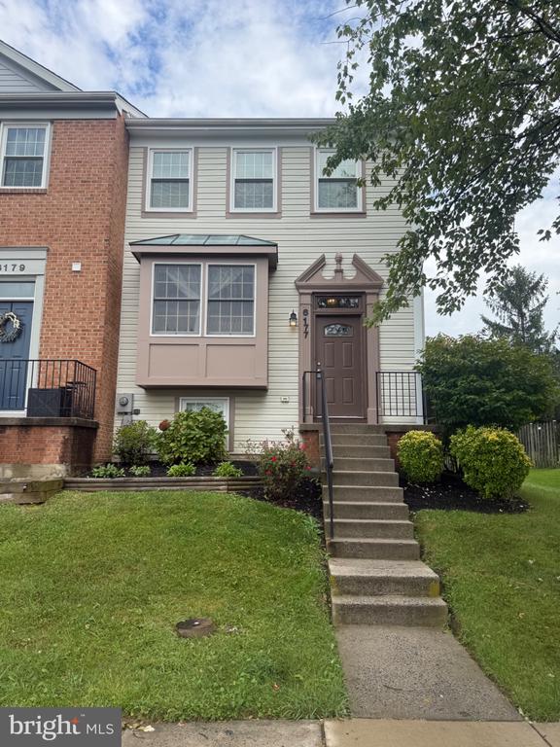
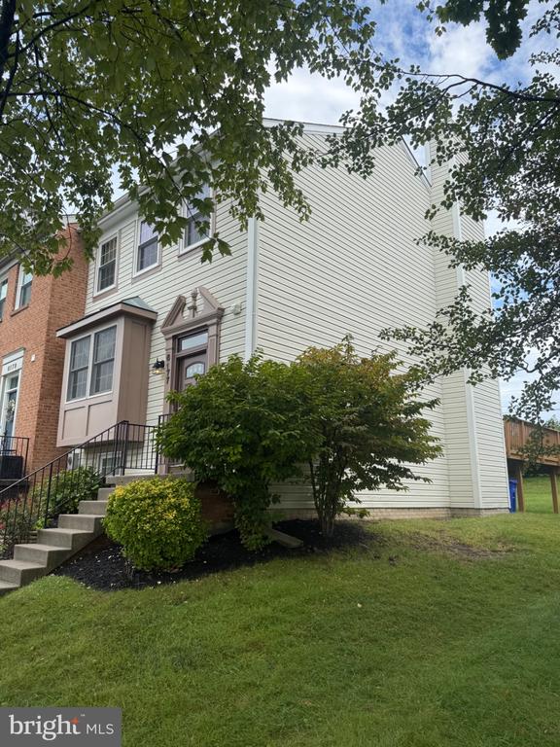
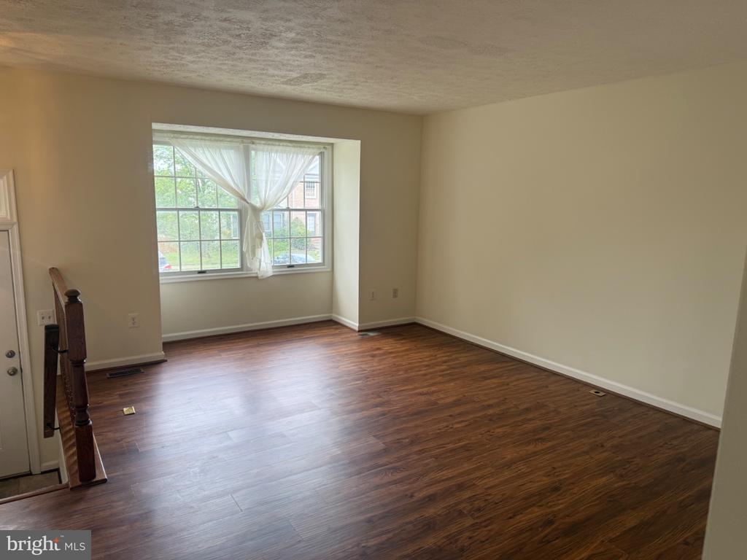
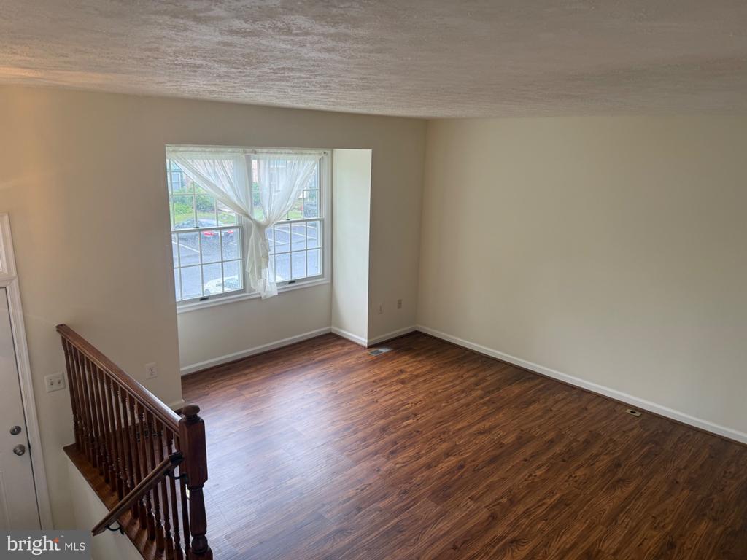
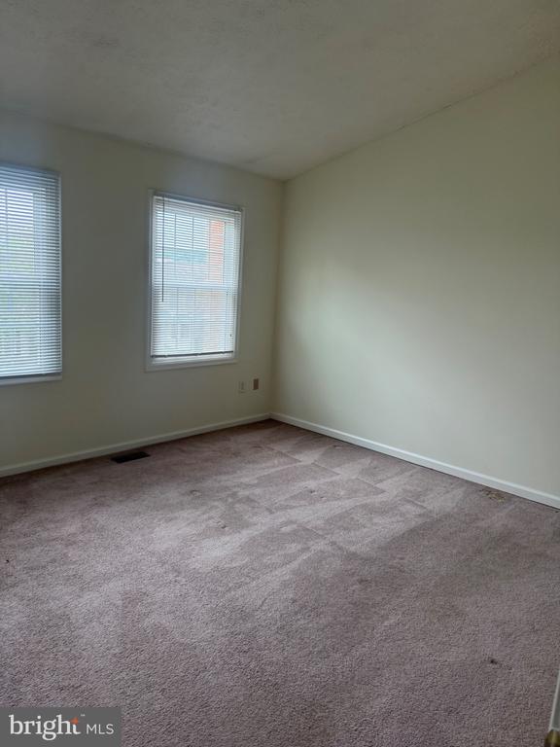
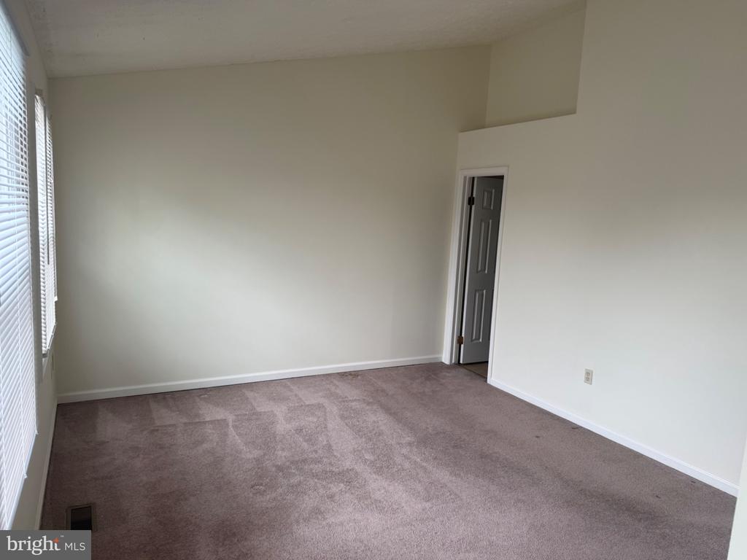
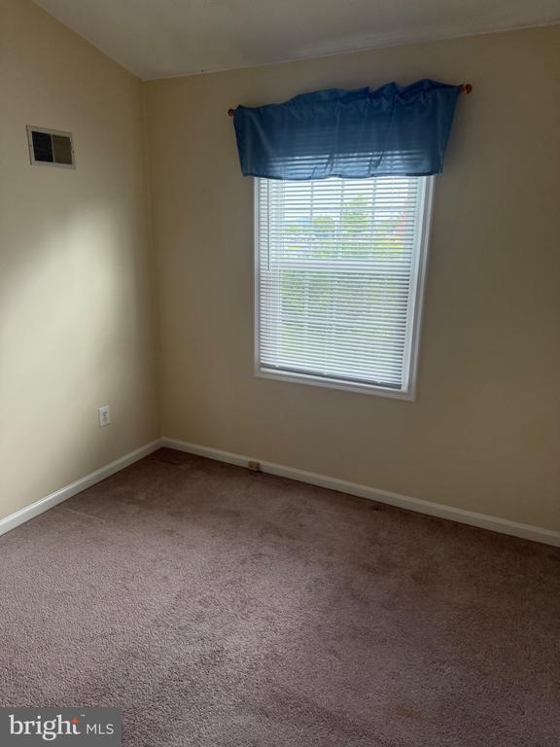
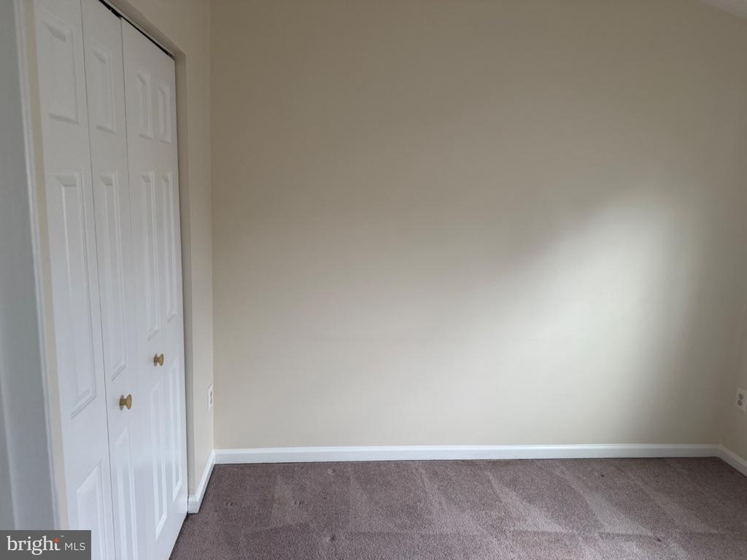
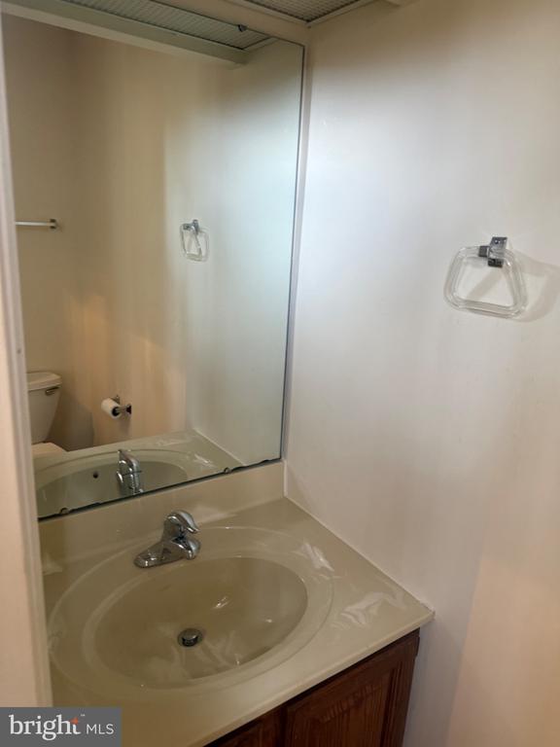
Welcome to this end-of-row townhouse in Lake Linganore's Summerfield Village! With three bedrooms, two and a half bathrooms, brand-new carpet, luxury vinyl plank flooring, and fresh paint, the home is ready for its next tenant.

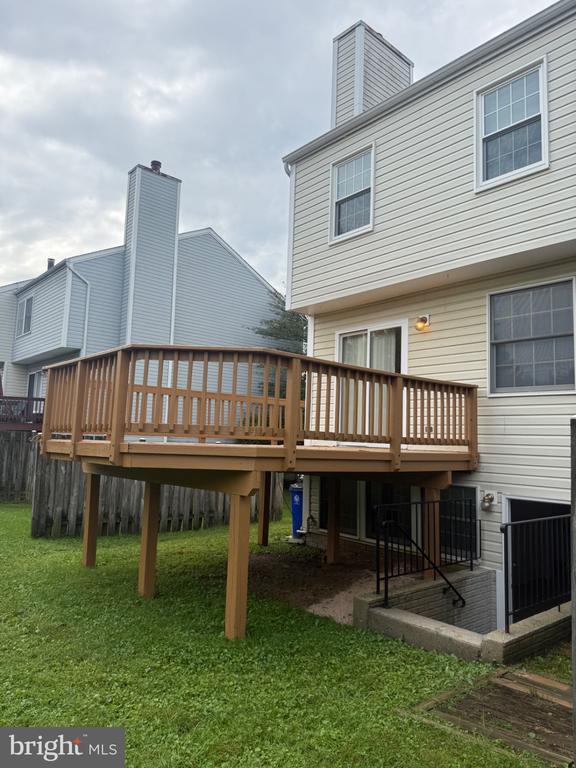
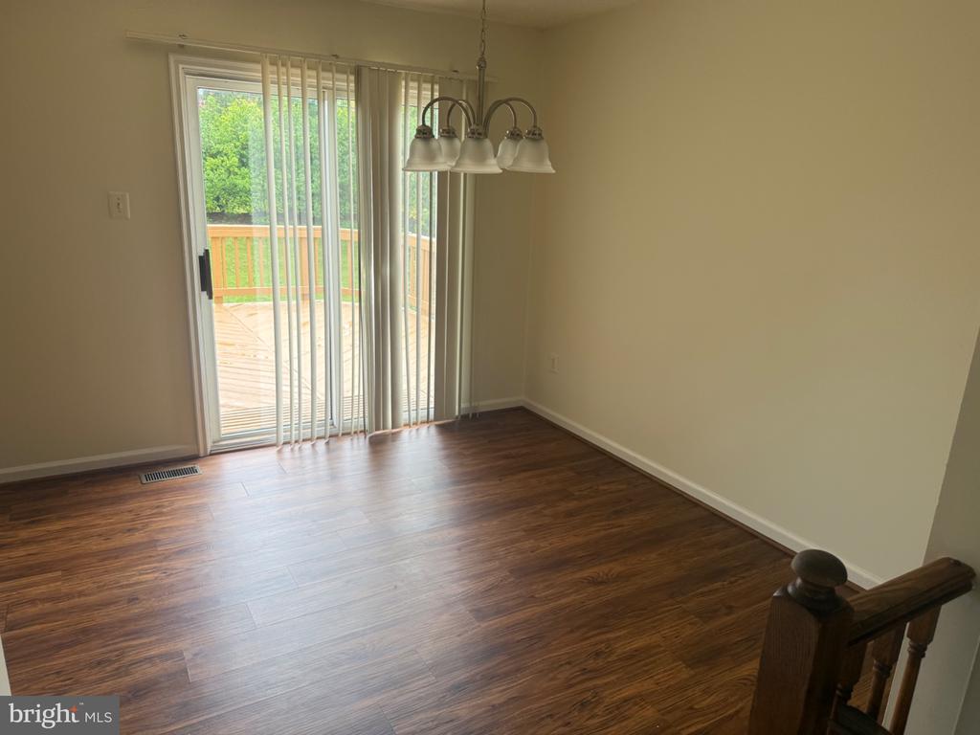
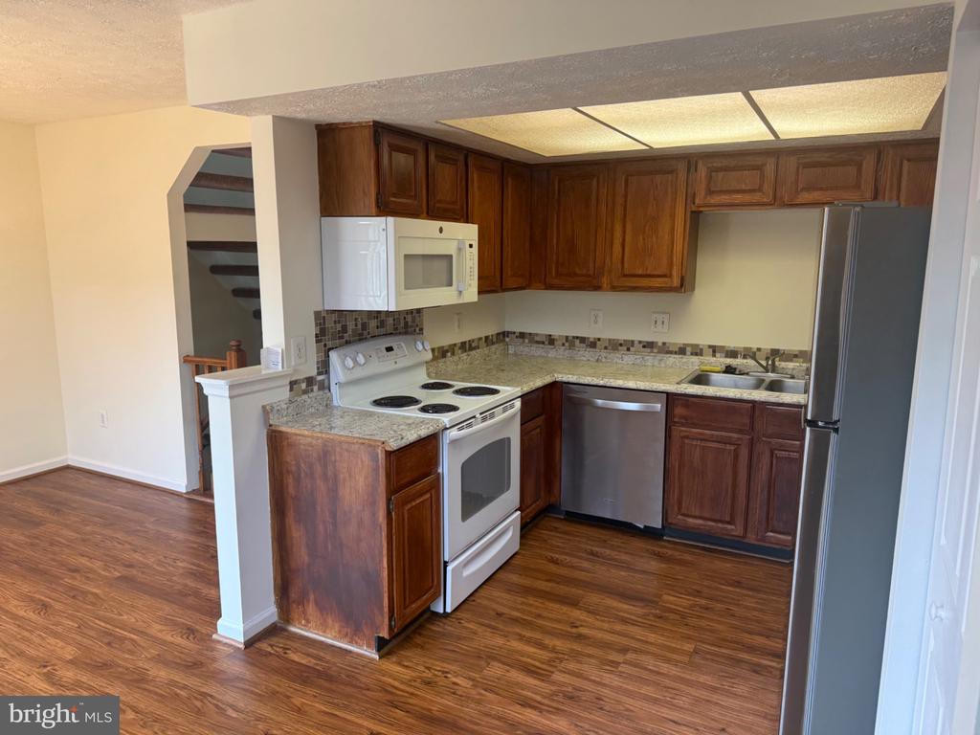
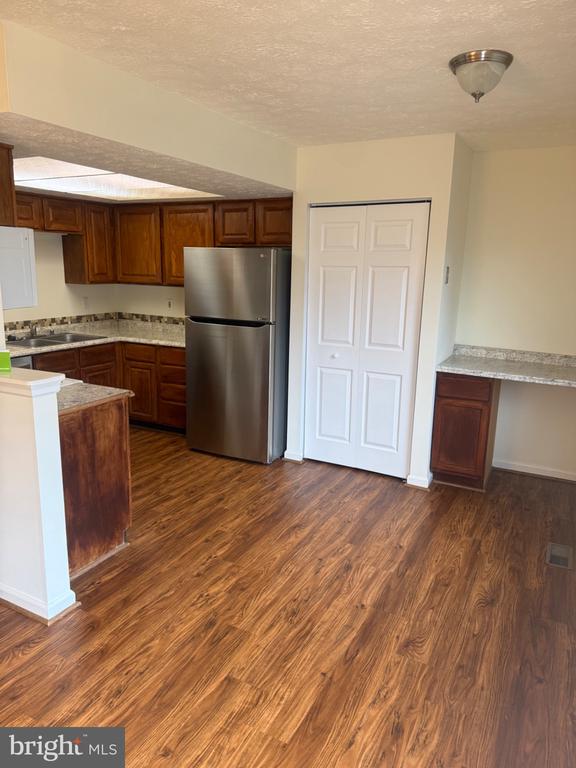
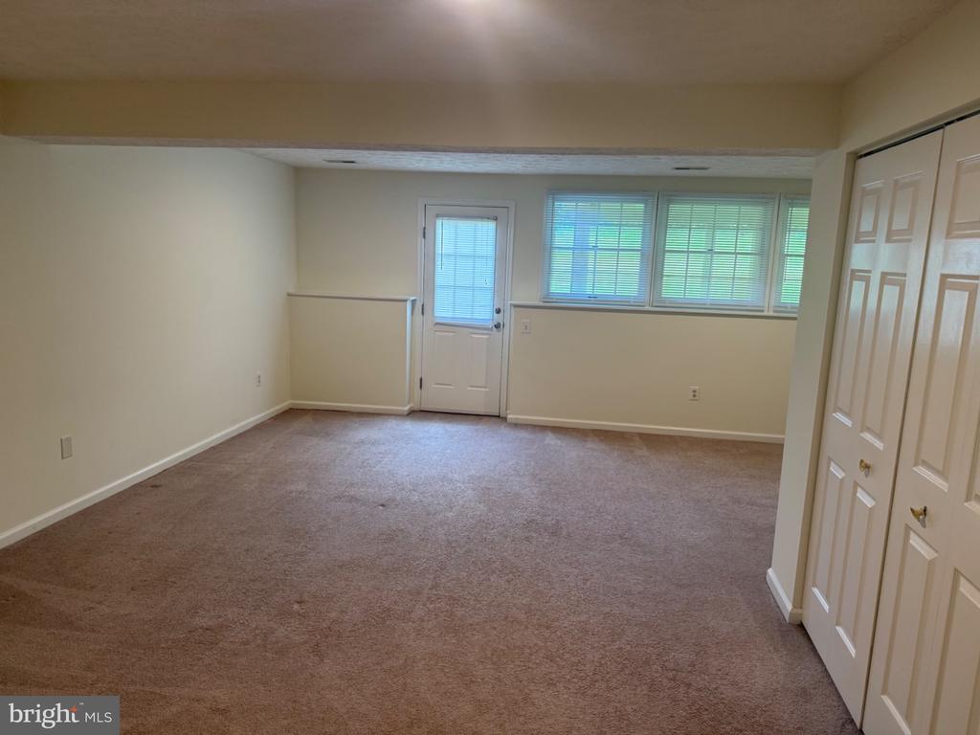
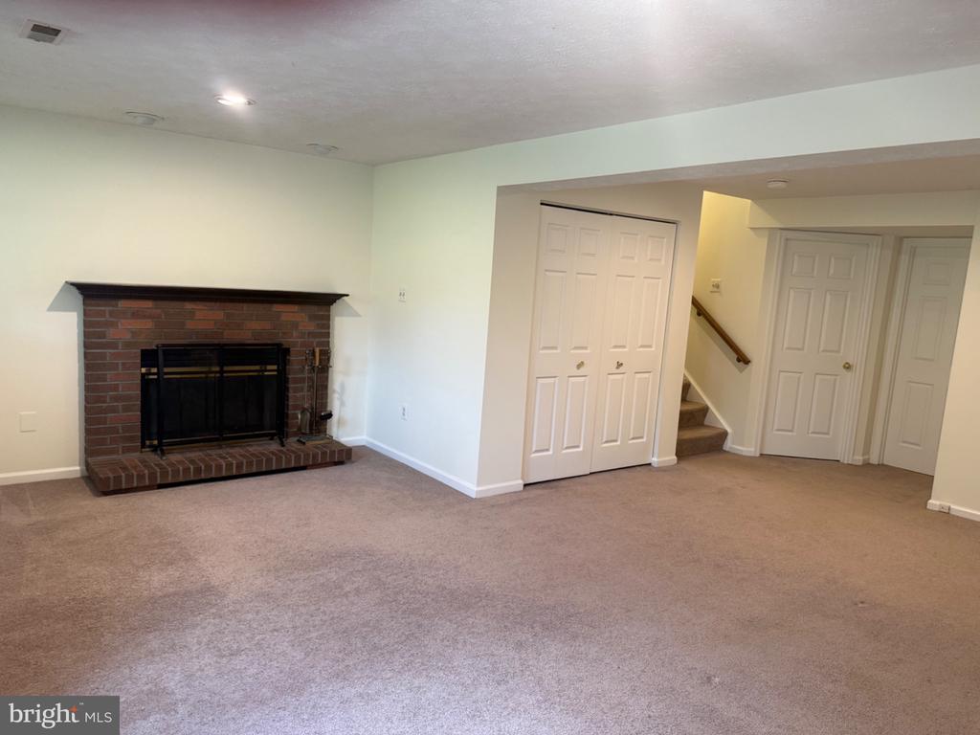
The main level offers a formal dining room and an eat-in kitchen with a pantry and plenty of table space. A finished basement provides additional living space and walkout stairs to the outdoors. Two assigned parking spaces are included.

Enjoy Lake Linganore's lake access, including opportunities for boating, picnicking, and walks along the shore. Community amenities also include outdoor pools, tennis courts, walking paths, a dog park, and playgrounds. The lease includes common-area maintenance, snow removal, and trash service.

Available October 1, 2026, for a minimum 12-month lease. Apply through RentSpree: https://apply.link/prePb9w

3
beds

3
baths

1,636 Sq.Ft. LIVING AREA

2,600 Sq.Ft. lot

Stacy Allwein

Stacy Allwein

Features & Amenities

Interior

  • total bedrooms3
  • Total bathrooms3
  • full bathrooms2
  • half bathroom1
  • Laundry room Basement
  • Fireplace Wood
  • APPLIANCES Dishwasher, Disposal, Dryer, Dryer - Electric, Exhaust Fan, Oven/Range - Electric, Refrigerator, Washer, Water Heater
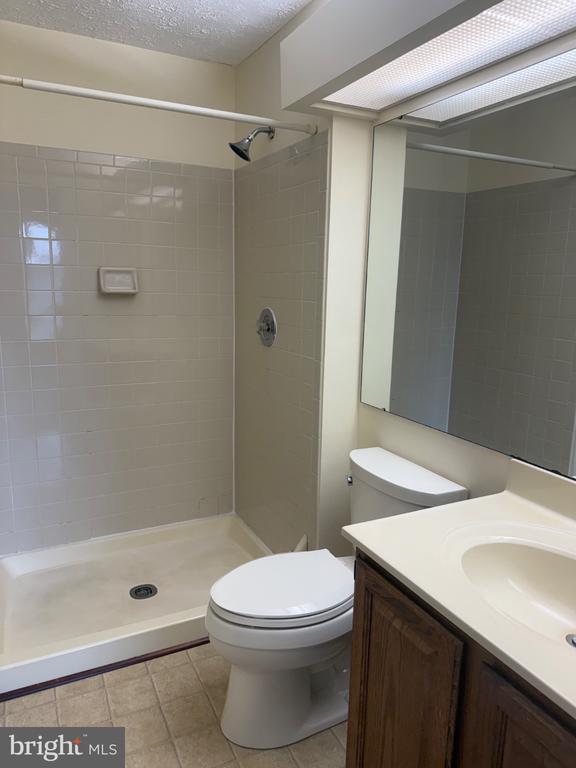
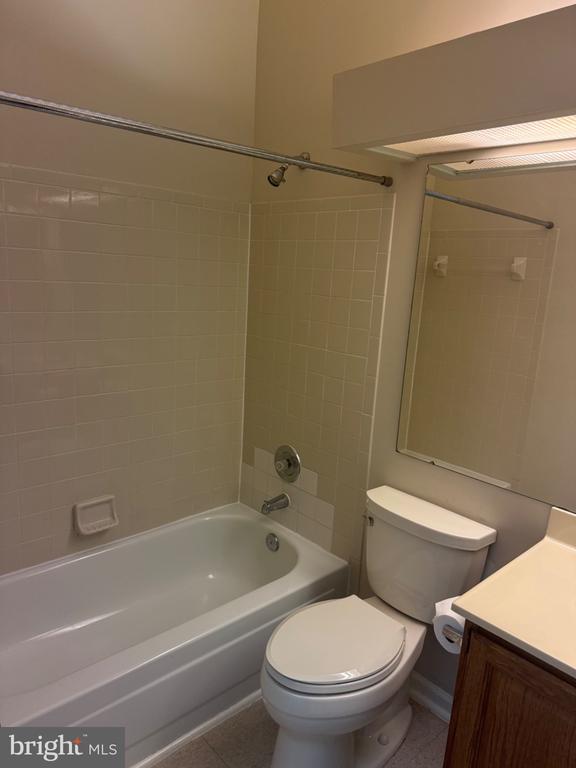
  • other interior Features Bathroom - Stall Shower, Bathroom - Tub Shower, Carpet, Dining Area, Floor Plan - Traditional, Formal/Separate Dining Room, Kitchen - Eat-In, Kitchen - Table Space, Pantry, Primary Bath(s), Walk-in Closet(s), Wood Floors

Area & Lot

  • Status Leased
  • Date Leased October 9, 2026
  • Living Area1,636 Sq.Ft.
  • Total Area1,976 Sq.Ft.
  • Lot Area2,600 Sq.Ft.
  • MLS® IDMDFR2088788
  • TypeTownhouse
  • YEAR BUILT1990
  • NeighborhoodLake Linganore
  • Architecture StylesColonial
  • Elementary SchoolDEER CROSSING
  • Middle SchoolOAKDALE
  • High SchoolOAKDALE
  • School DistrictFREDERICK COUNTY PUBLIC SCHOOLS

Exterior

  • STORIES3
  • water SourcePublic
  • utilitiesCable TV Available, Water Available, Electric Available
  • PoolYes - Community
  • roofAsphalt
  • parkingParking Lot
  • HEAT TYPEHeat Pump(s)
  • AIR CONDITIONINGCeiling Fan(s), Central A/C, Heat Pump(s)
  • sewerPublic Sewer
  • SubstructureBlock
  • Disability FeaturesNone
  • HOA AmenitiesBasketball Courts, Beach, Bike Trail, Boat Ramp, Common Grounds, Dog Park, Horse Trails, Jog/Walk Path, Lake, Picnic Area, Pool - Outdoor, Reserved/Assigned Parking, Soccer Field, Tennis Courts, Tot Lots/Playground, Water/Lake Privileges
  • other exterior FeaturesSidewalks, Street Lights, Tennis Court(s)

Financial

  • Lease Price$2,500/mo
  • Zoning PUD

Lake Linganore

In the beautiful area of Lake Linganore resides 13,209 people where 93% are homeowners.

Explore

Let's Find Your Dream Home

Work with them for trusted real estate expertise in Frederick and beyond. Their committed team, local insight, and client-first approach ensure your buying or selling process is smooth, strategic, and rewarding.

Follow Us on Instagram