Leave a Message

Thank you for your message. We will be in touch with you shortly.

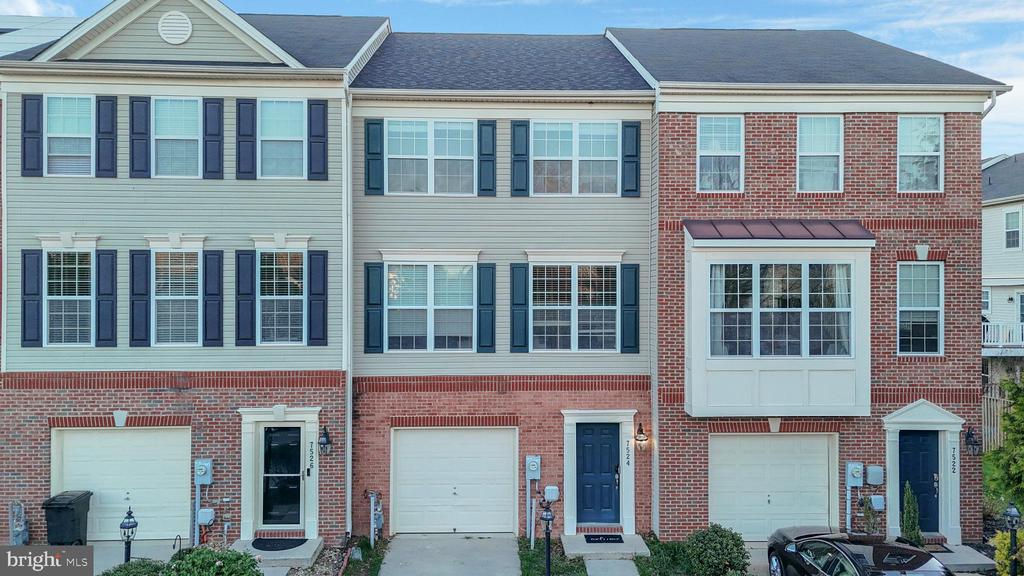
7524 BRIARGROVE LANE
SEE ALL PHOTOS
7524 BRIARGROVE LANE
Leased

7524 BRIARGROVE LANE

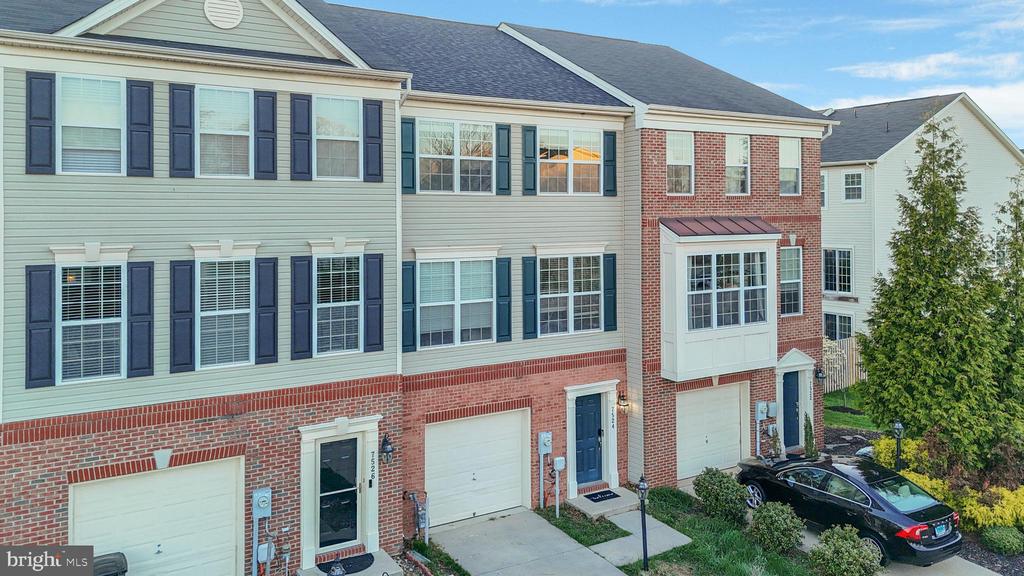
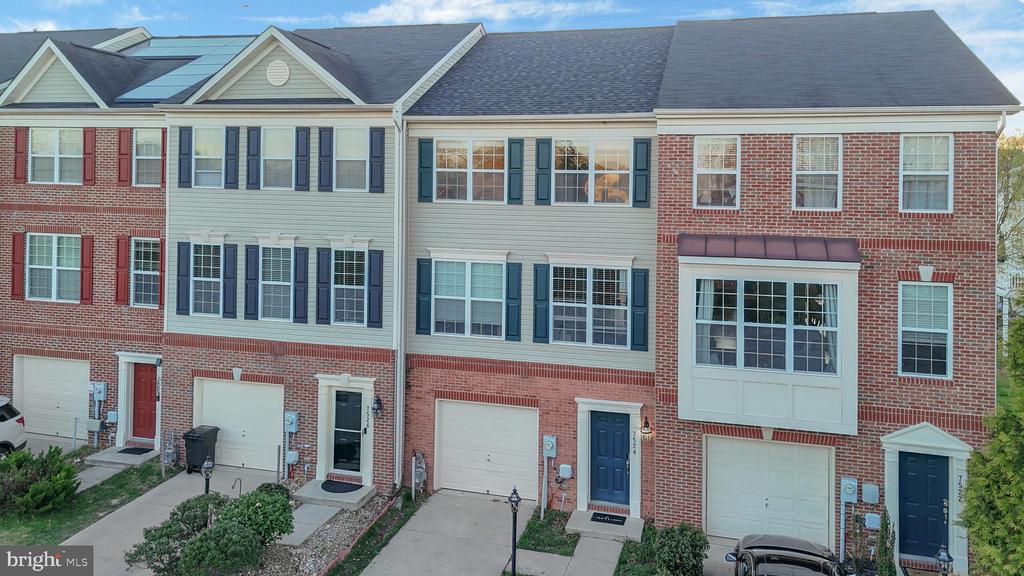
7524 BRIARGROVE LANE, GLEN BURNIE, MD 21060

$3,300/month
COMING SOON!!

4
beds

4
baths

2,200 Sq.Ft. LIVING AREA

1,600 Sq.Ft. lot

Sandra Cisneros

Sandra Cisneros

Features & Amenities

Interior

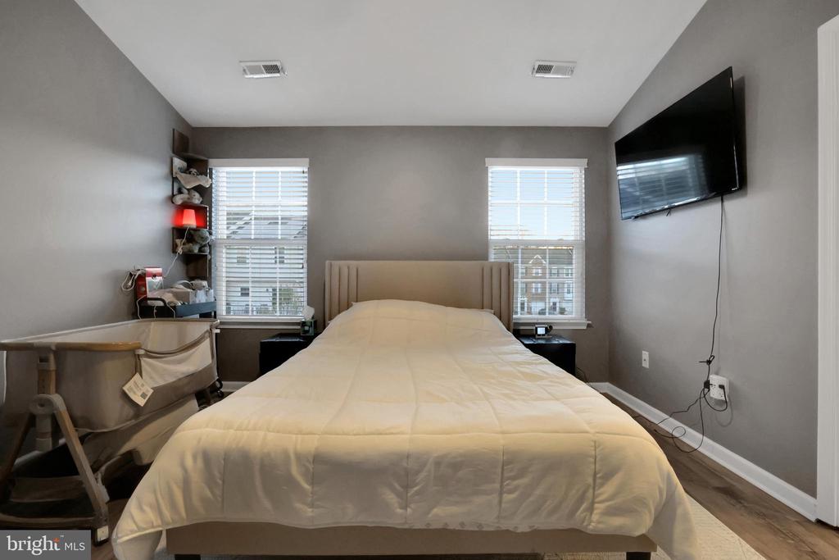
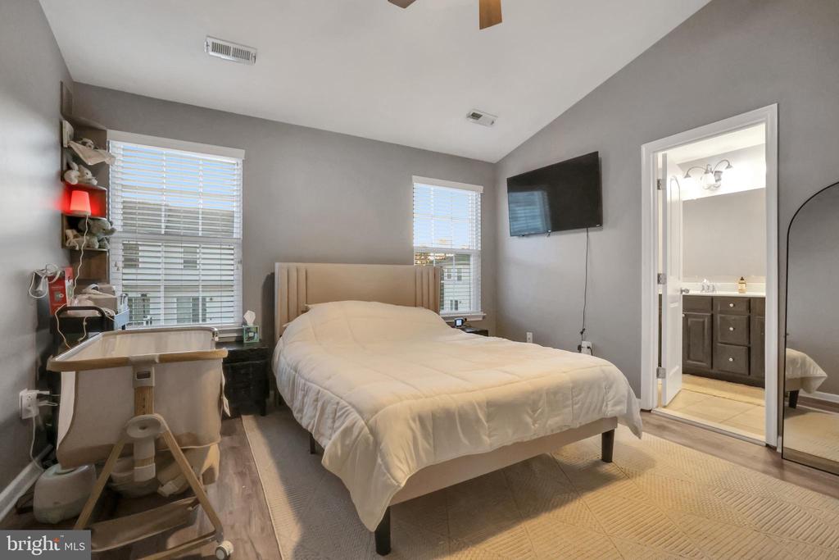
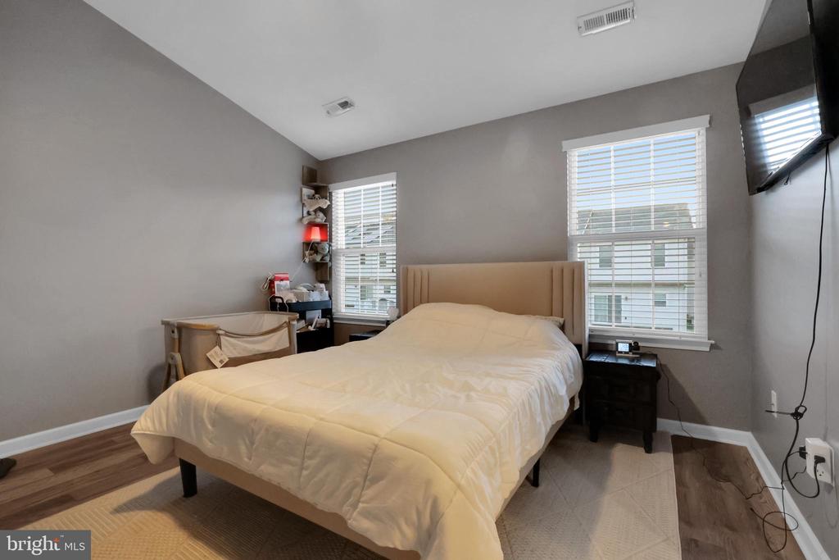
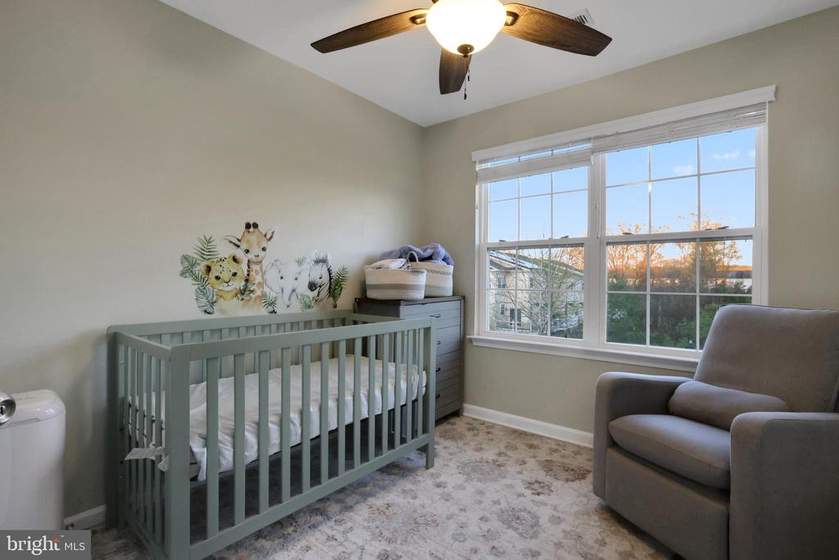
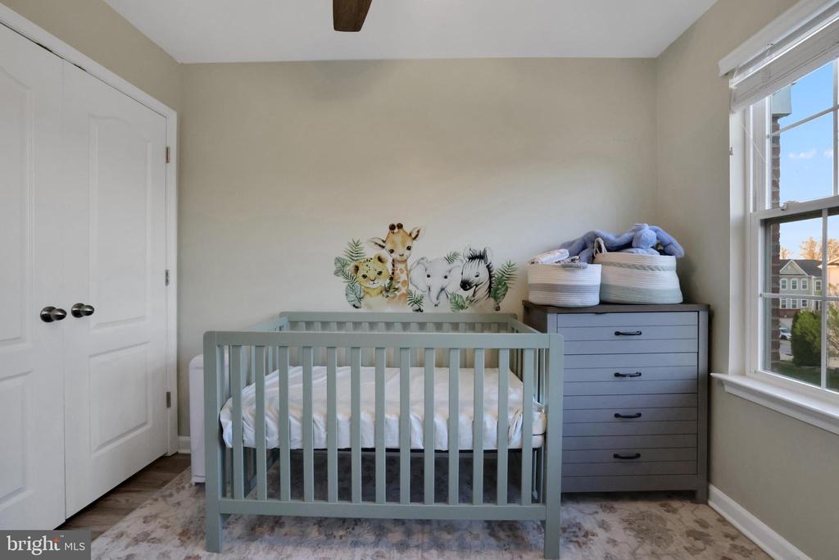
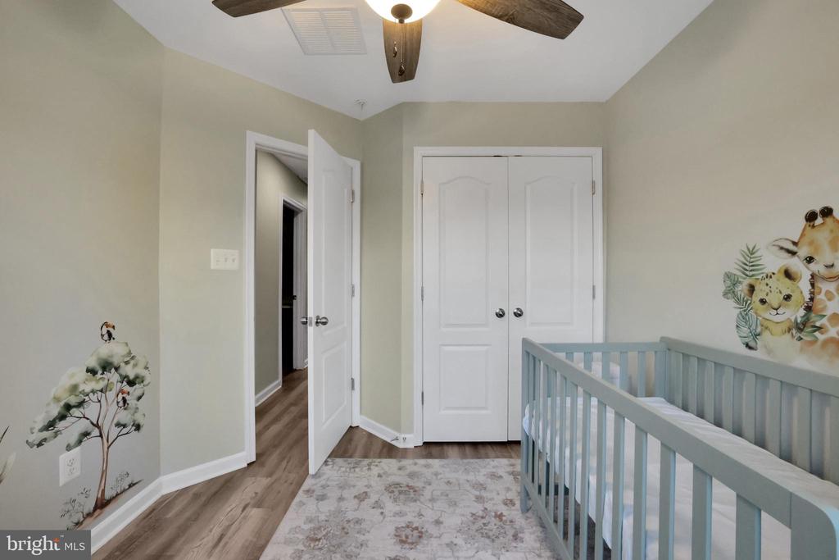
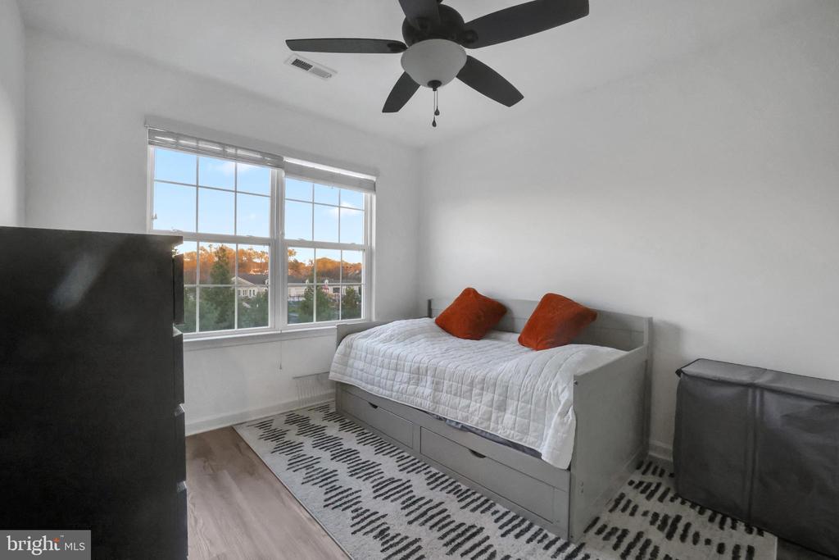
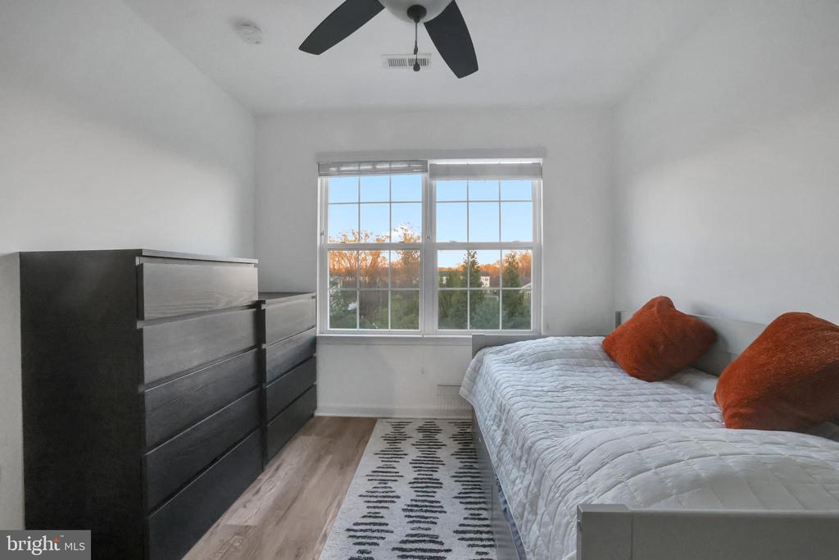
  • total bedrooms4
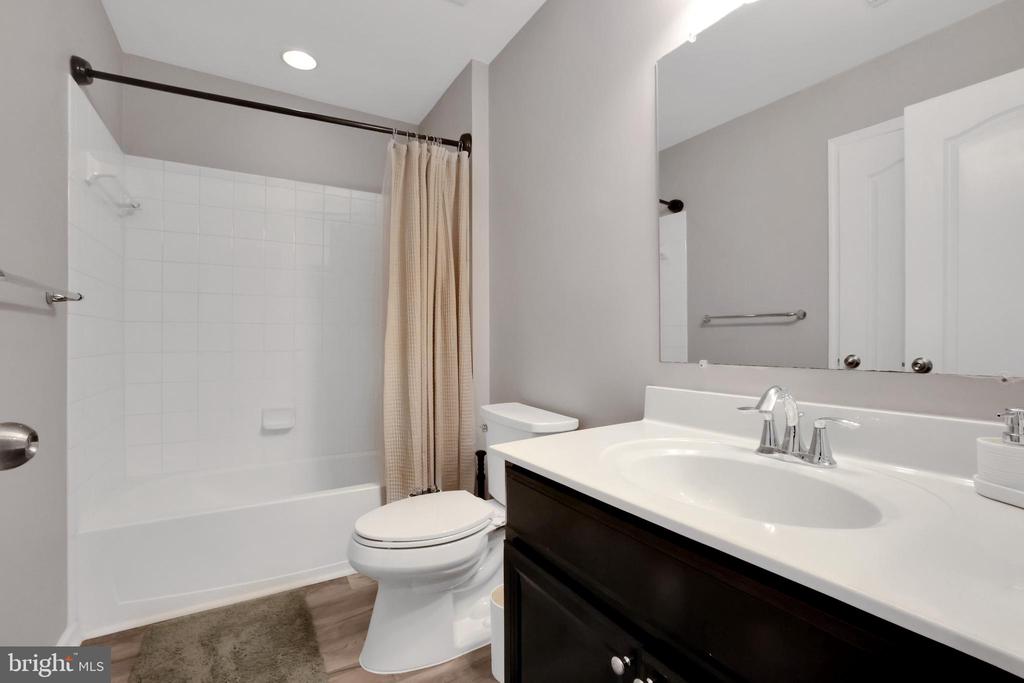
  • Total bathrooms4
  • full bathrooms2
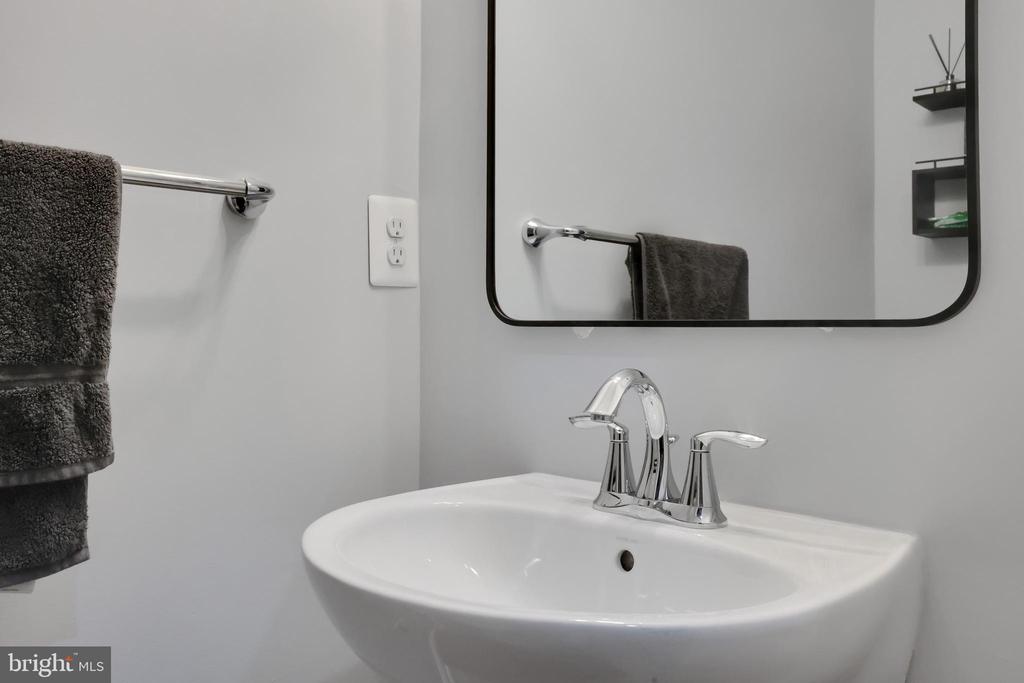
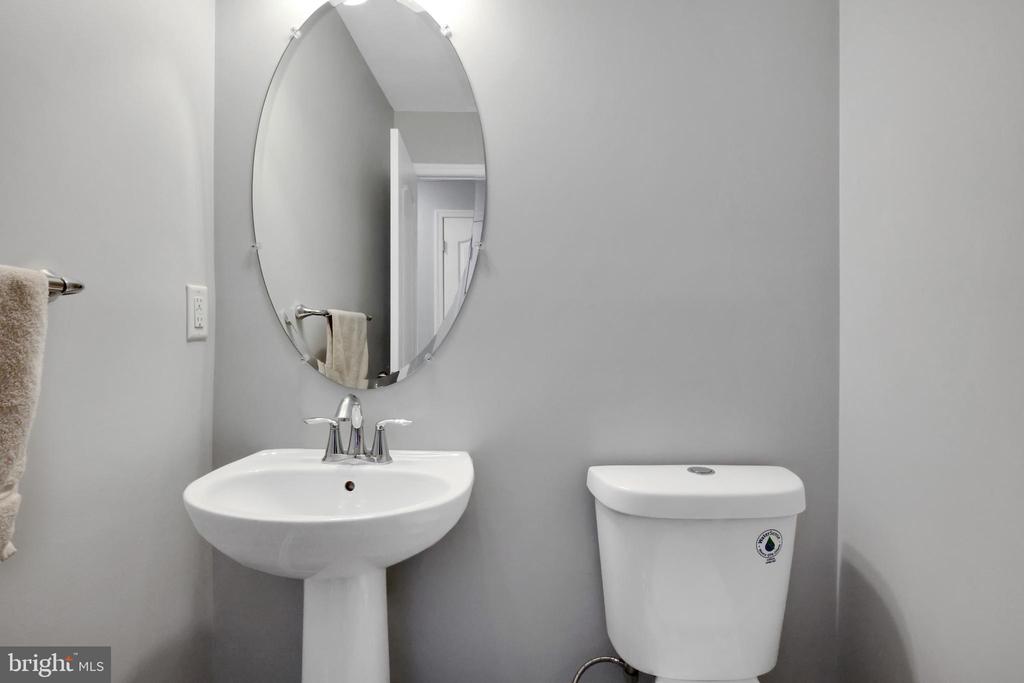
  • half bathrooms2
  • Laundry room Has Laundry, Upper Floor, Washer In Unit, Dryer In Unit
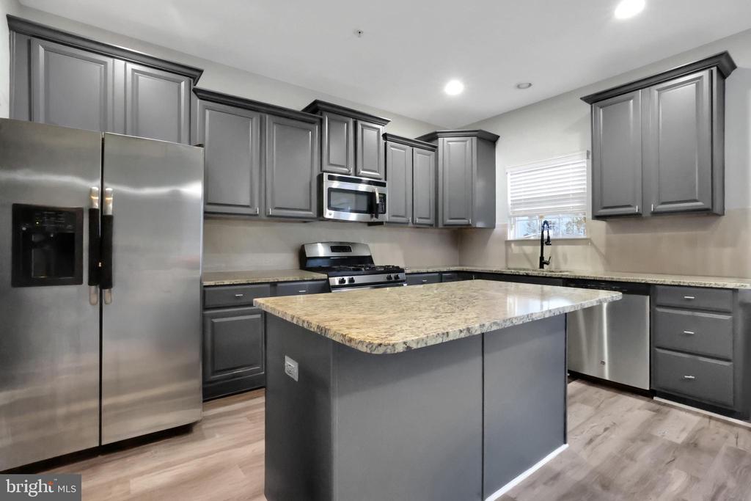
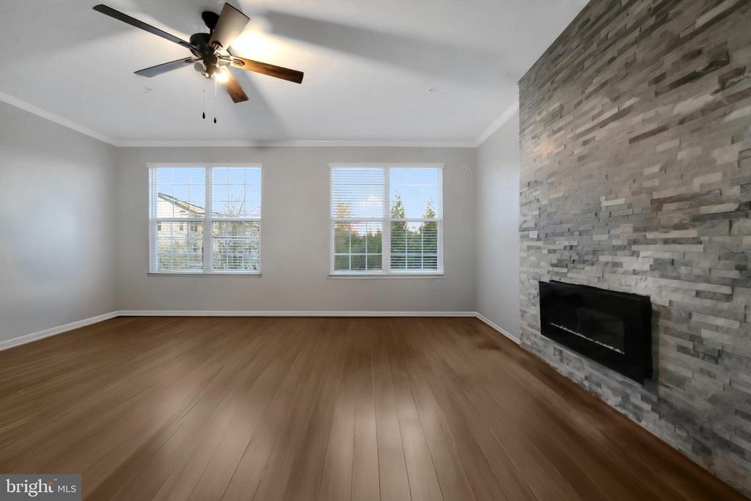
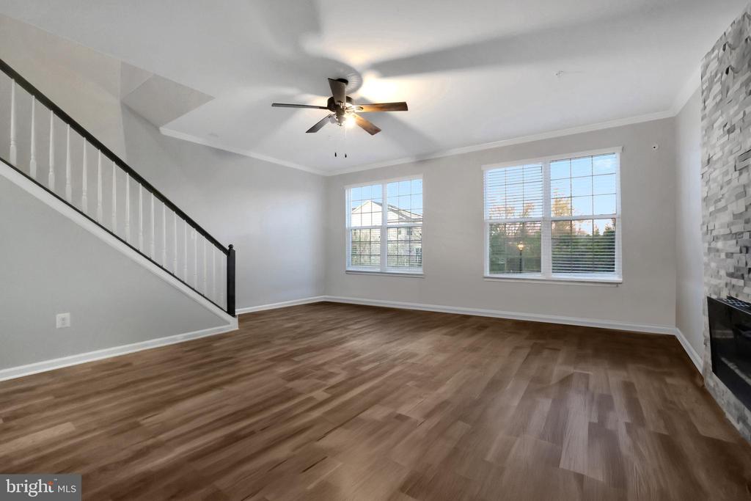
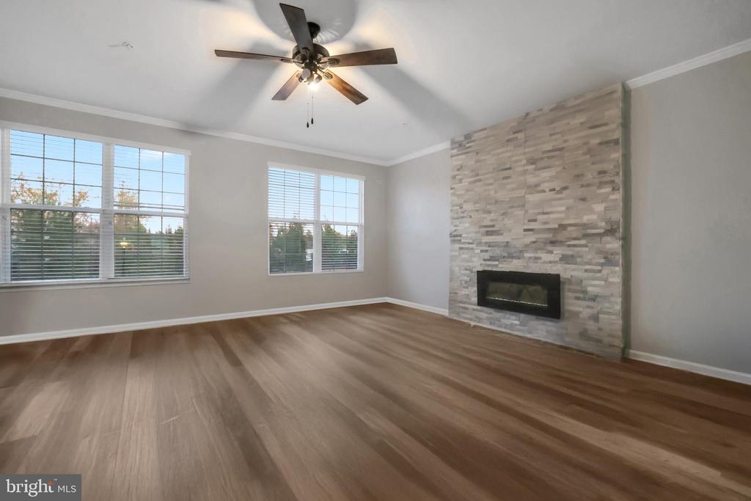
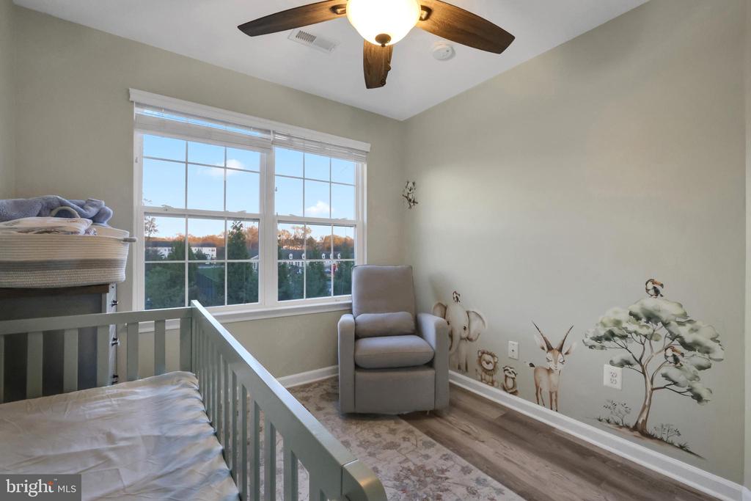
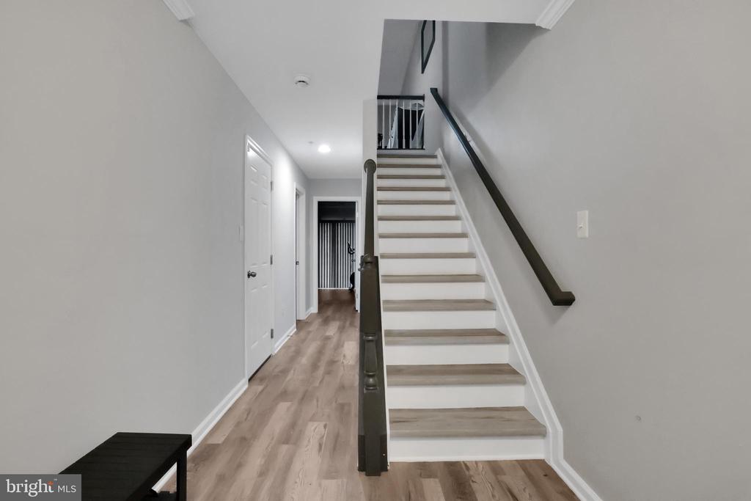
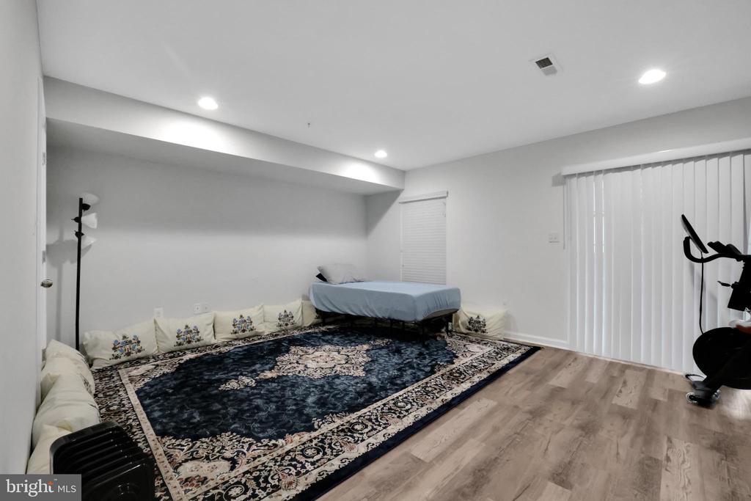
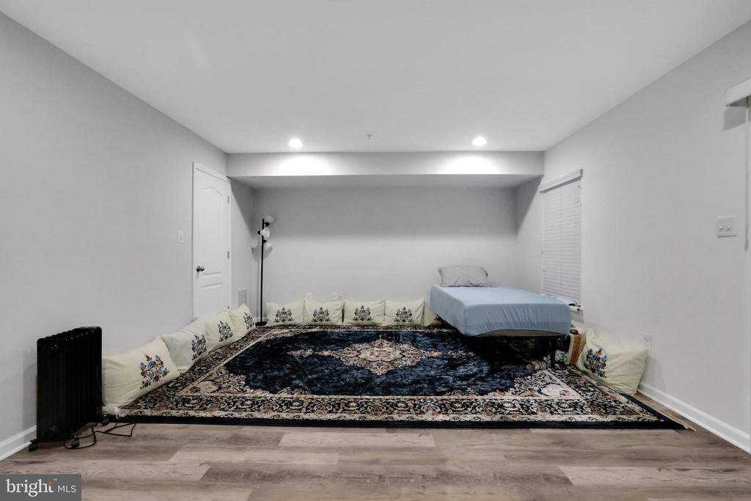
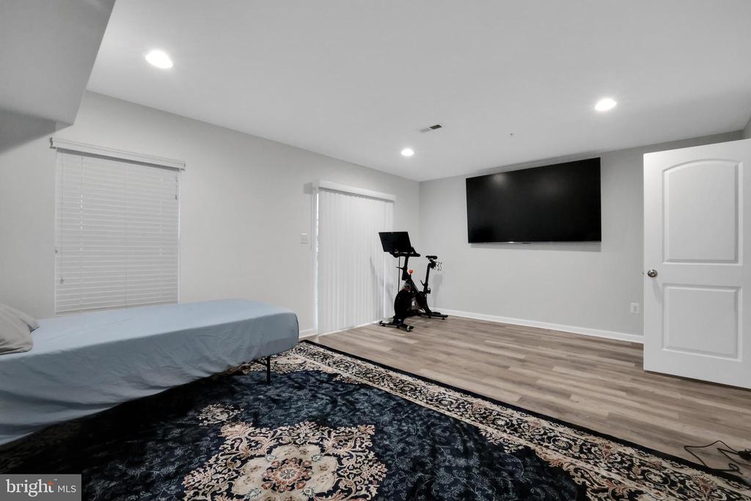
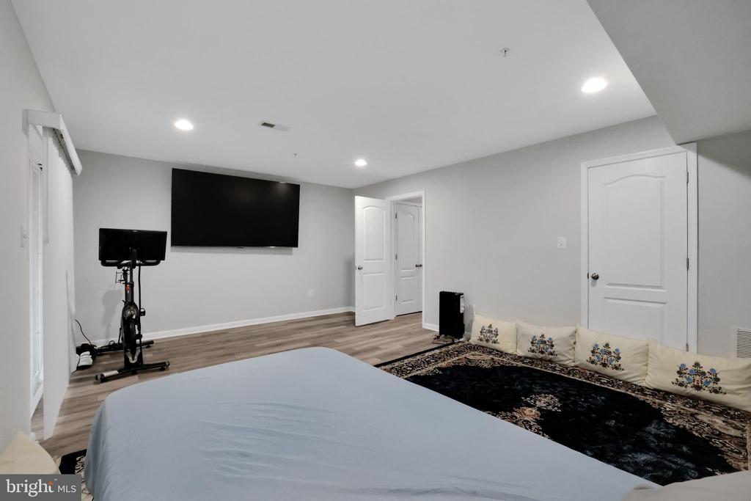
  • Flooring Luxury Vinyl Plank
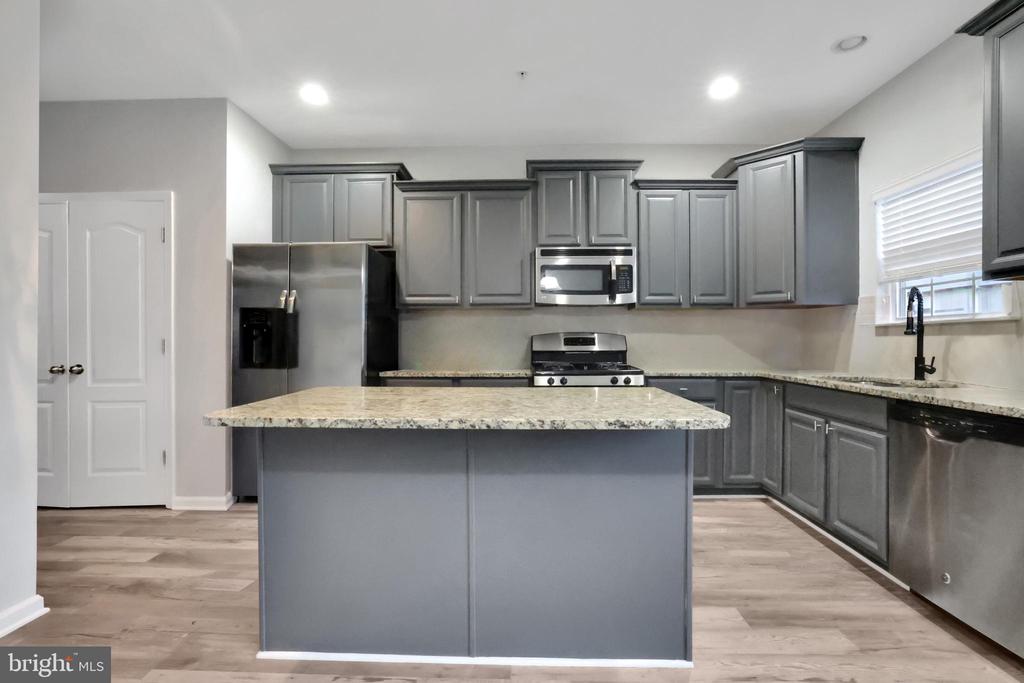
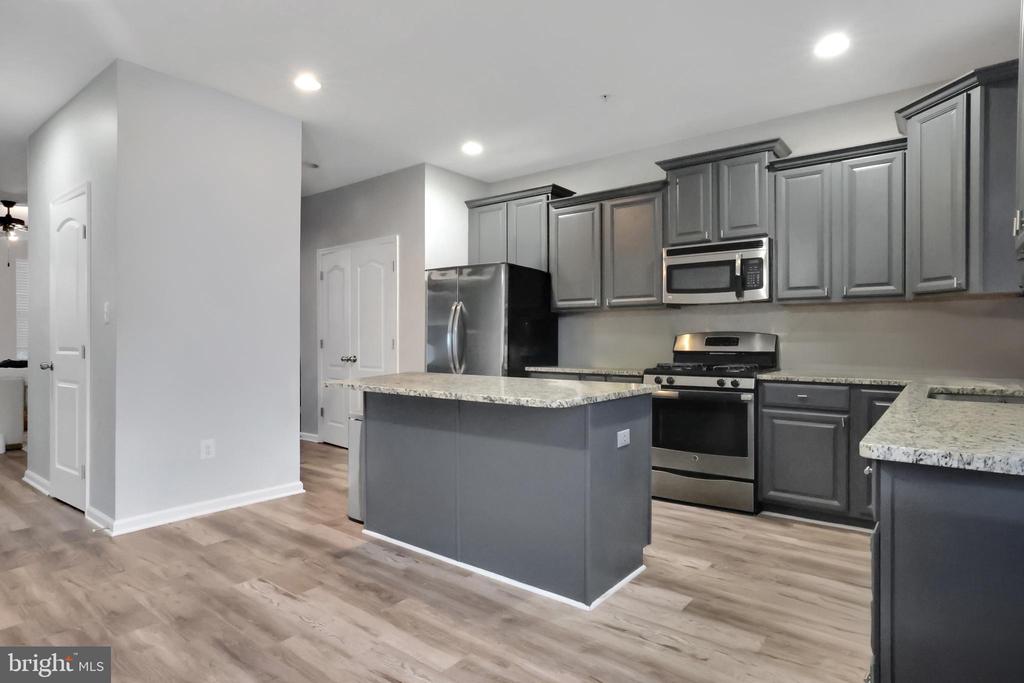
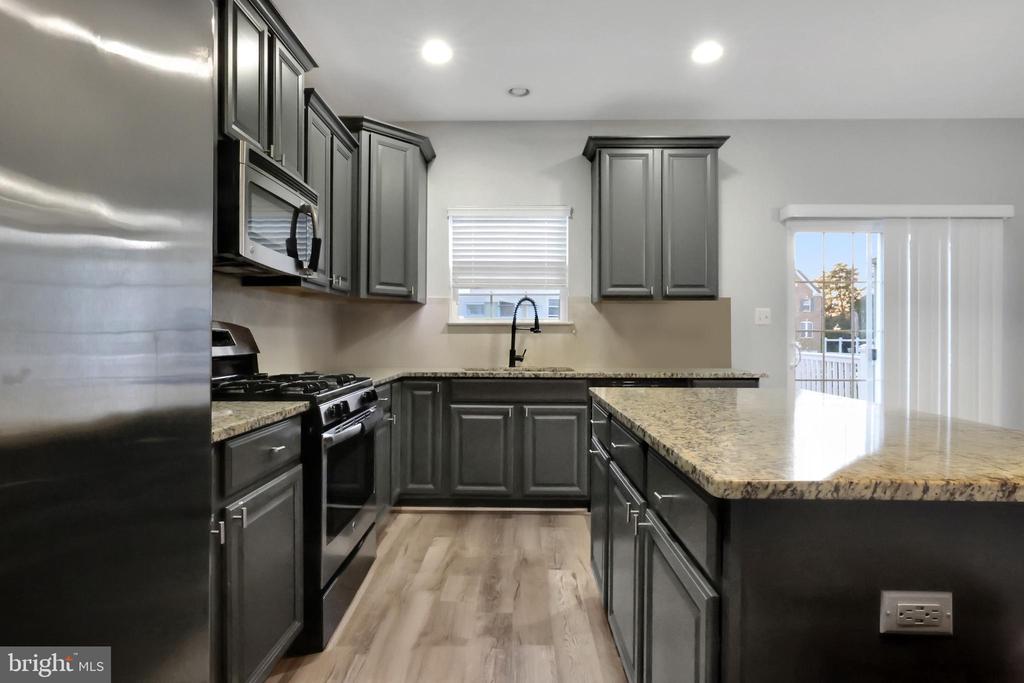
  • APPLIANCES Built-In Microwave, Dishwasher, Freezer, Oven/Range - Gas, Refrigerator, Stainless Steel Appliances, Water Heater, Washer, Dryer
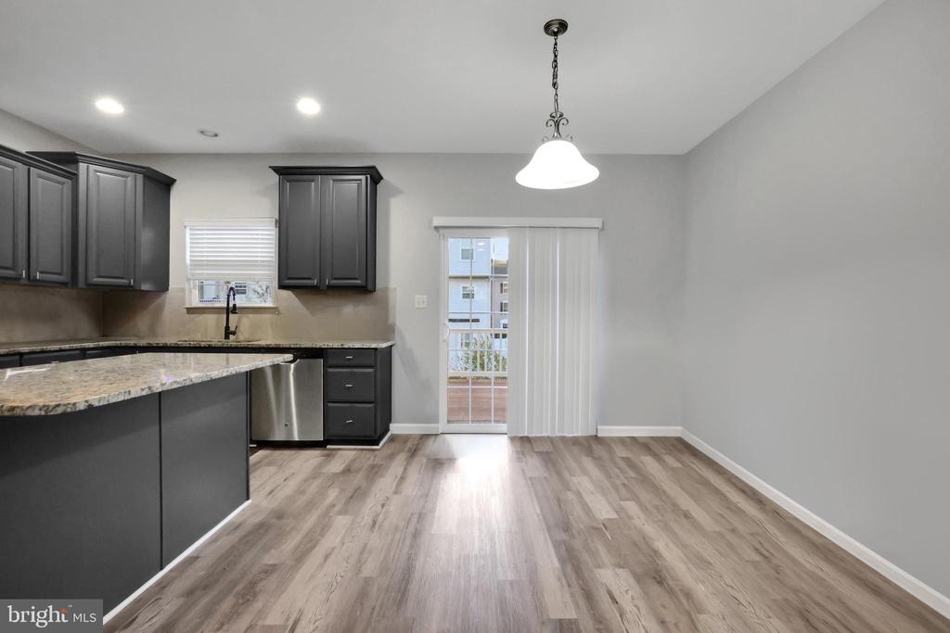
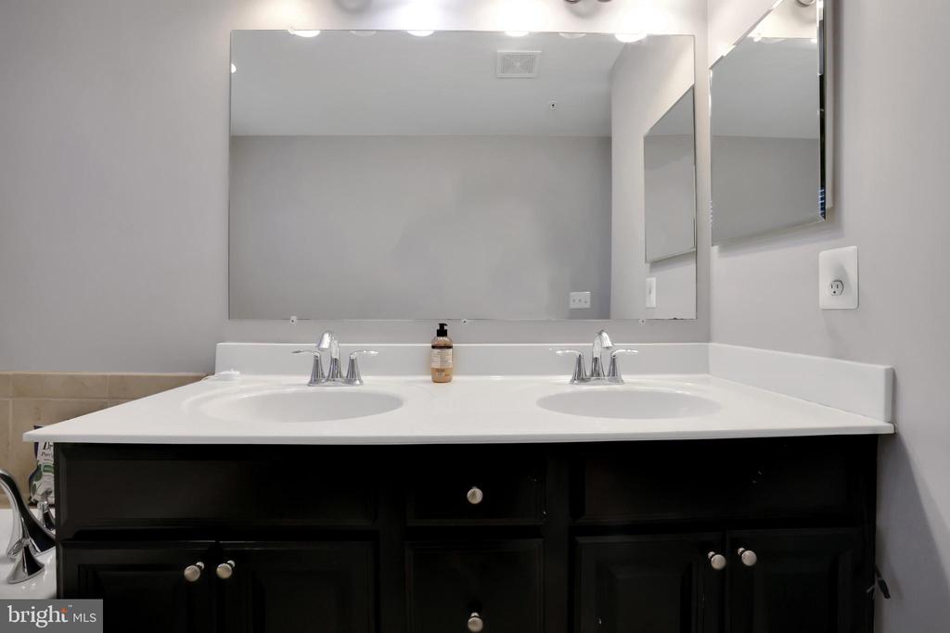
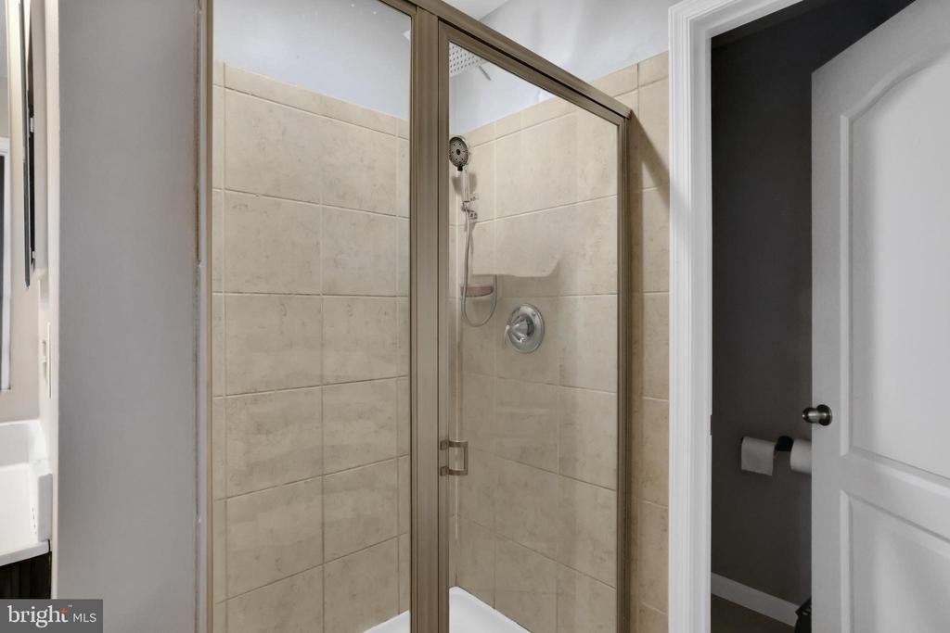
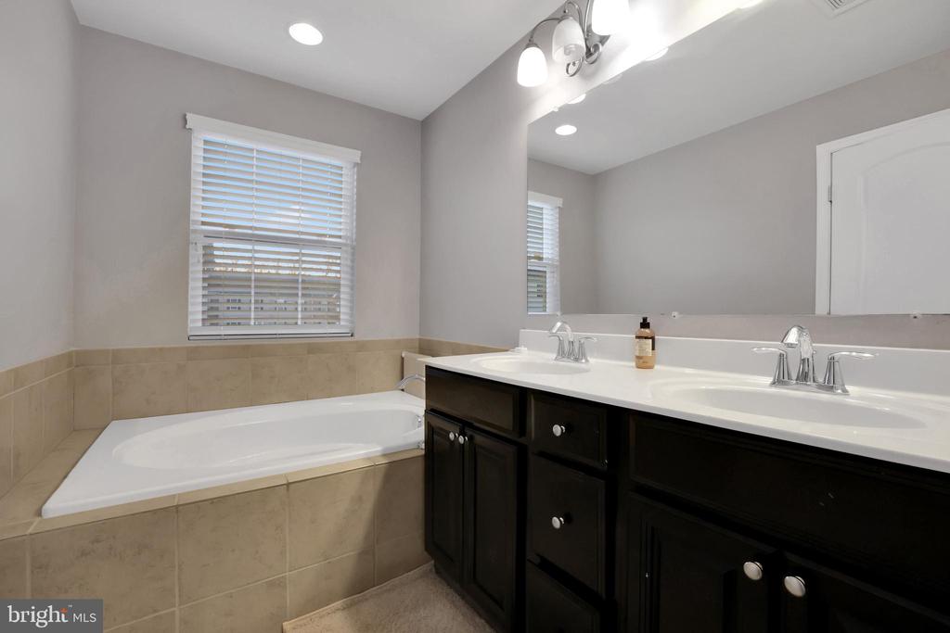
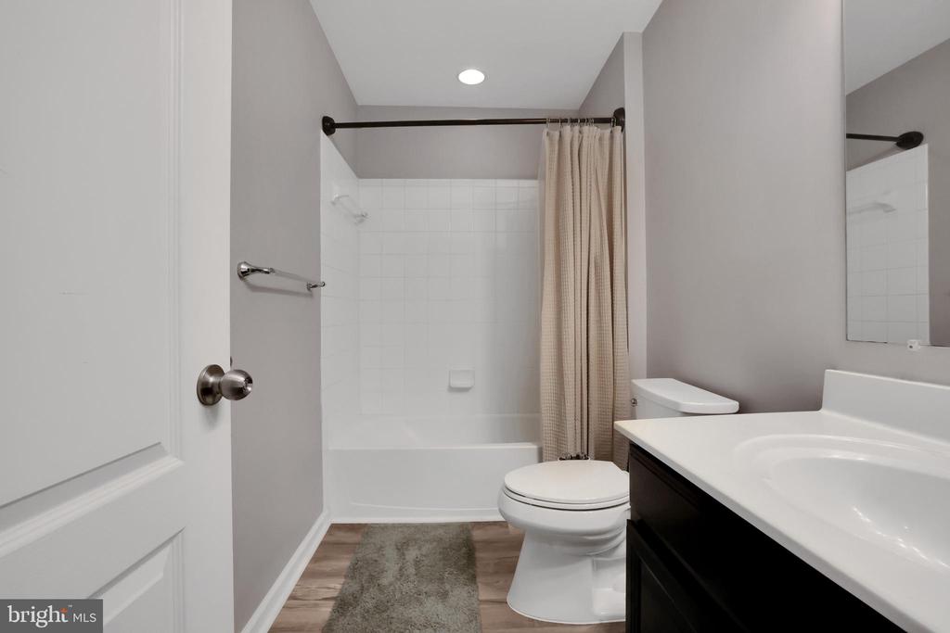
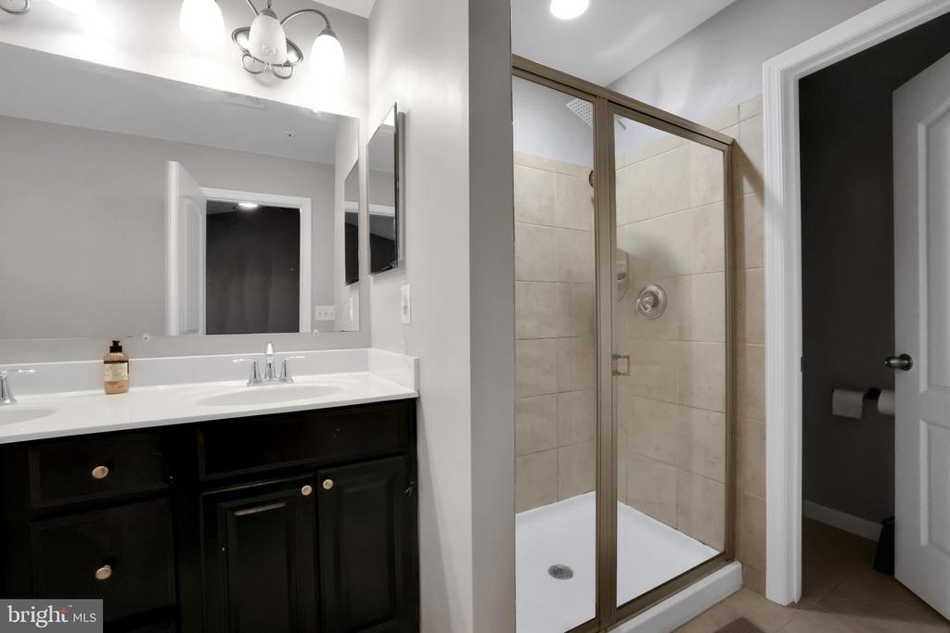
  • other interior Features Bathroom - Soaking Tub, Bathroom - Stall Shower, Bathroom - Tub Shower, Combination Kitchen/Dining, Crown Moldings, Dining Area, Floor Plan - Traditional, Kitchen - Eat-In, Kitchen - Island, Kitchen - Table Space, Pantry, Primary Bath(s), Recessed Lighting, Upgraded Countertops, Walk-in Closet(s)

Area & Lot

  • Status Leased
  • Living Area2,200 Sq.Ft.
  • Total Area2,200 Sq.Ft.
  • Lot Area1,600 Sq.Ft.
  • MLS® IDMDAA2142898
  • TypeResidential
  • YEAR BUILT2014
  • Architecture StylesColonial
  • Elementary SchoolSOLLEY
  • Middle SchoolNORTHEAST
  • High SchoolNORTHEAST
  • School DistrictANNE ARUNDEL COUNTY PUBLIC SCHOOLS

Exterior

  • STORIES3
  • Garage Space1.0
  • water SourcePublic
  • utilitiesCable TV Available, Electric Available, Natural Gas Available, Phone Available, Sewer Available, Water Available
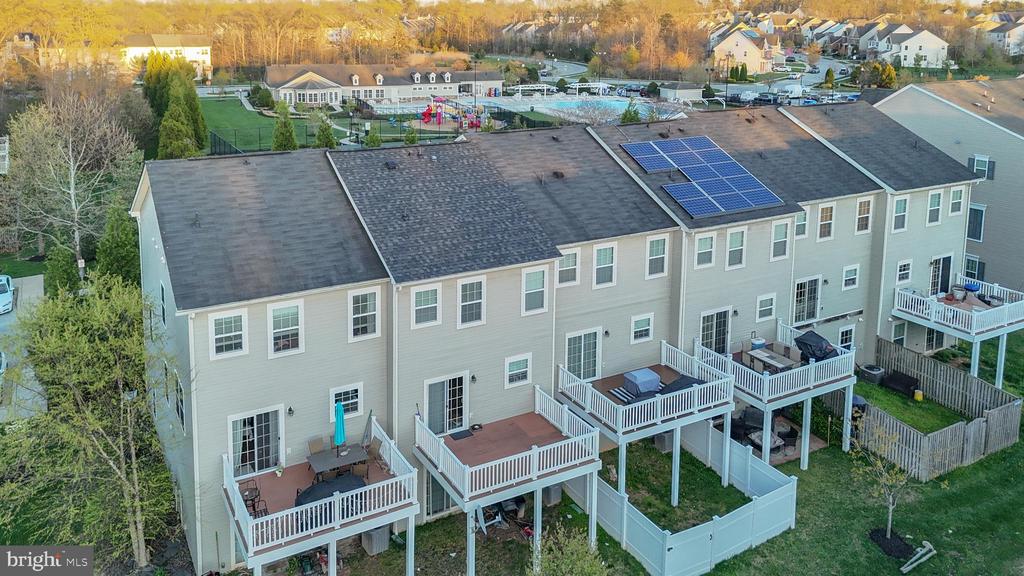
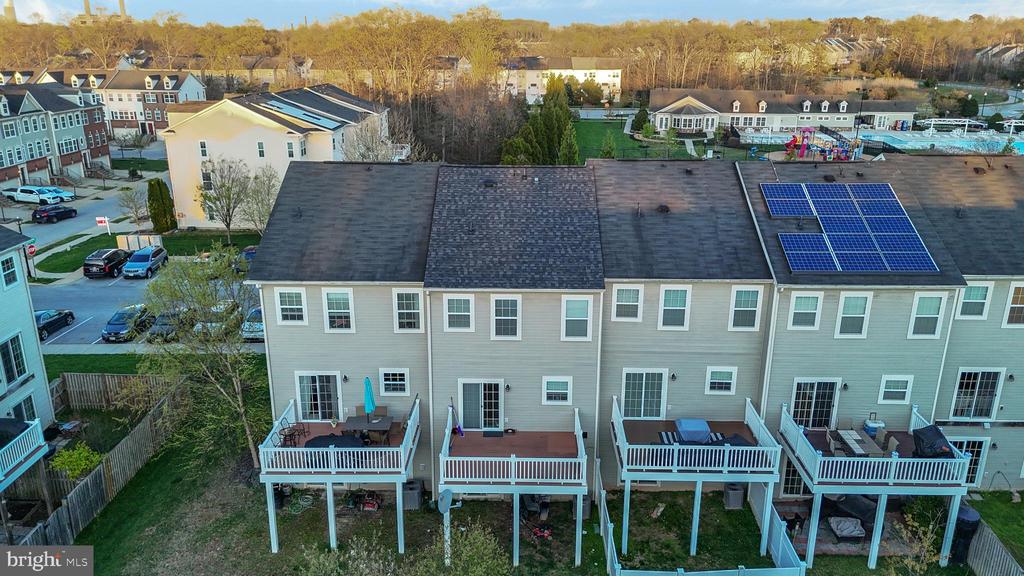
  • PoolYes - Community
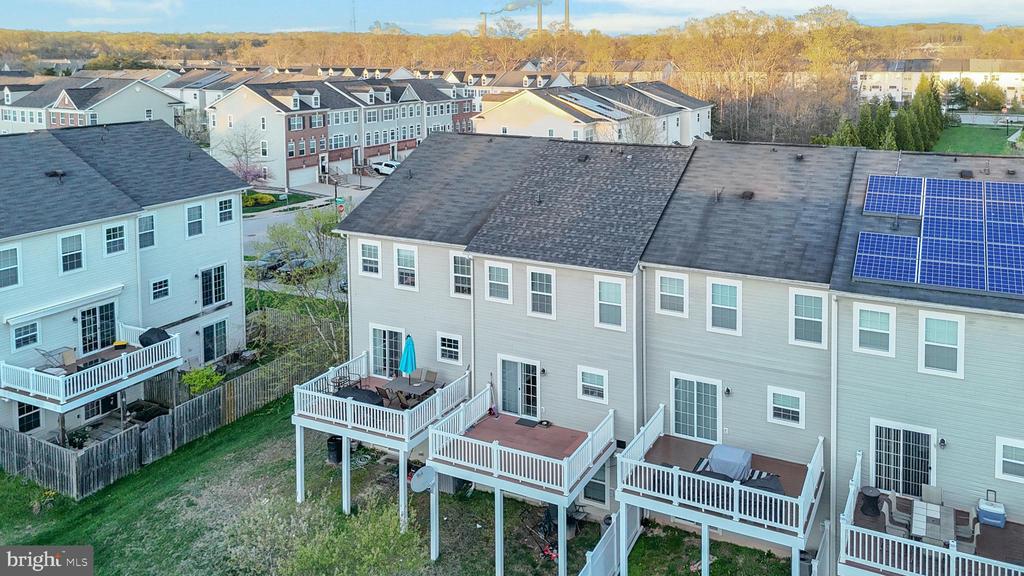
  • roofShingle, Composite
  • parkingAttached Garage, Driveway
  • HEAT TYPEHeat Pump(s)
  • AIR CONDITIONINGCentral A/C
  • sewerPublic Sewer
  • SubstructureSlab
  • Disability FeaturesNone
  • HOA AmenitiesBasketball Courts, Club House, Common Grounds, Exercise Room, Jog/Walk Path, Pool - Outdoor, Tennis Courts, Tot Lots/Playground, Picnic Area
  • security FeaturesSecurity System
  • other exterior FeaturesSidewalks, Street Lights

Financial

  • Lease Price$3,300/mo
  • Zoning R

Let's Find Your Dream Home

Work with them for trusted real estate expertise in Frederick and beyond. Their committed team, local insight, and client-first approach ensure your buying or selling process is smooth, strategic, and rewarding.

Follow Us on Instagram