Leave a Message

Thank you for your message. We will be in touch with you shortly.

811 LINDLEY ROAD
811 LINDLEY ROAD
811 LINDLEY ROAD
811 LINDLEY ROAD
811 LINDLEY ROAD
811 LINDLEY ROAD
811 LINDLEY ROAD
811 LINDLEY ROAD
811 LINDLEY ROAD
811 LINDLEY ROAD
811 LINDLEY ROAD
811 LINDLEY ROAD
811 LINDLEY ROAD
811 LINDLEY ROAD
811 LINDLEY ROAD
811 LINDLEY ROAD
811 LINDLEY ROAD
811 LINDLEY ROAD
811 LINDLEY ROAD
811 LINDLEY ROAD
811 LINDLEY ROAD
811 LINDLEY ROAD
811 LINDLEY ROAD
811 LINDLEY ROAD
811 LINDLEY ROAD
811 LINDLEY ROAD
811 LINDLEY ROAD
811 LINDLEY ROAD
811 LINDLEY ROAD
811 LINDLEY ROAD
811 LINDLEY ROAD
811 LINDLEY ROAD
811 LINDLEY ROAD
811 LINDLEY ROAD
811 LINDLEY ROAD
811 LINDLEY ROAD
811 LINDLEY ROAD
811 LINDLEY ROAD
811 LINDLEY ROAD
811 LINDLEY ROAD
811 LINDLEY ROAD
811 LINDLEY ROAD
811 LINDLEY ROAD
811 LINDLEY ROAD
811 LINDLEY ROAD
811 LINDLEY ROAD
811 LINDLEY ROAD
811 LINDLEY ROAD
811 LINDLEY ROAD
811 LINDLEY ROAD
811 LINDLEY ROAD
811 LINDLEY ROAD
811 LINDLEY ROAD
811 LINDLEY ROAD
811 LINDLEY ROAD
811 LINDLEY ROAD
811 LINDLEY ROAD
811 LINDLEY ROAD
811 LINDLEY ROAD
811 LINDLEY ROAD
811 LINDLEY ROAD
811 LINDLEY ROAD
SEE ALL PHOTOS
811 LINDLEY ROAD
811 LINDLEY ROAD
811 LINDLEY ROAD
811 LINDLEY ROAD
811 LINDLEY ROAD
811 LINDLEY ROAD
811 LINDLEY ROAD
811 LINDLEY ROAD
811 LINDLEY ROAD
811 LINDLEY ROAD
811 LINDLEY ROAD
811 LINDLEY ROAD
811 LINDLEY ROAD
811 LINDLEY ROAD
811 LINDLEY ROAD
811 LINDLEY ROAD
811 LINDLEY ROAD
811 LINDLEY ROAD
811 LINDLEY ROAD
811 LINDLEY ROAD
811 LINDLEY ROAD
811 LINDLEY ROAD
811 LINDLEY ROAD
811 LINDLEY ROAD
811 LINDLEY ROAD
811 LINDLEY ROAD
811 LINDLEY ROAD
811 LINDLEY ROAD
811 LINDLEY ROAD
811 LINDLEY ROAD
811 LINDLEY ROAD
811 LINDLEY ROAD
811 LINDLEY ROAD
811 LINDLEY ROAD
811 LINDLEY ROAD
811 LINDLEY ROAD
811 LINDLEY ROAD
811 LINDLEY ROAD
811 LINDLEY ROAD
811 LINDLEY ROAD
811 LINDLEY ROAD
811 LINDLEY ROAD
811 LINDLEY ROAD
811 LINDLEY ROAD
811 LINDLEY ROAD
811 LINDLEY ROAD
811 LINDLEY ROAD
811 LINDLEY ROAD
811 LINDLEY ROAD
811 LINDLEY ROAD
811 LINDLEY ROAD
811 LINDLEY ROAD
811 LINDLEY ROAD
811 LINDLEY ROAD
811 LINDLEY ROAD
811 LINDLEY ROAD
811 LINDLEY ROAD
811 LINDLEY ROAD
811 LINDLEY ROAD
811 LINDLEY ROAD
811 LINDLEY ROAD
811 LINDLEY ROAD
For Sale

811 LINDLEY ROAD

811 LINDLEY ROAD, FREDERICK, MD 21701

$649,999
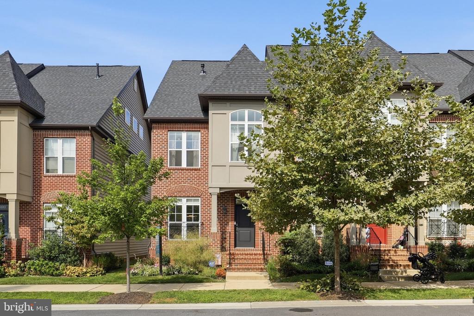
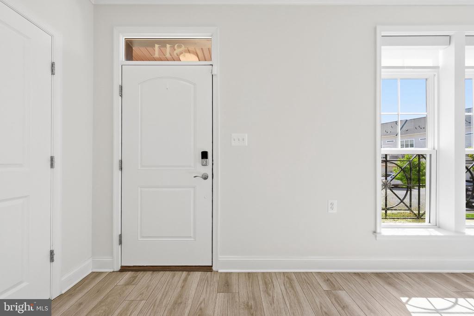
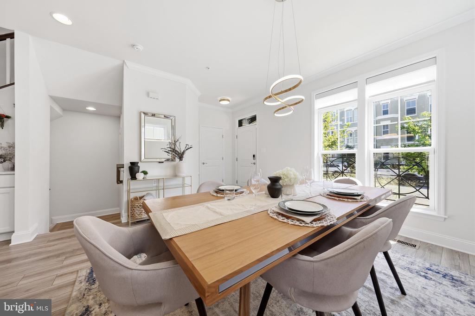
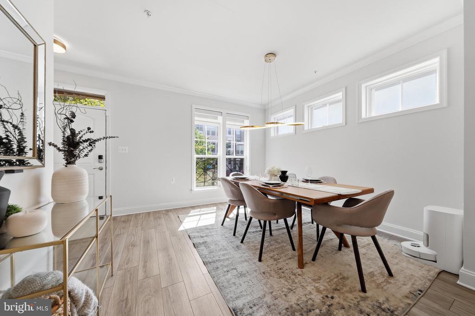
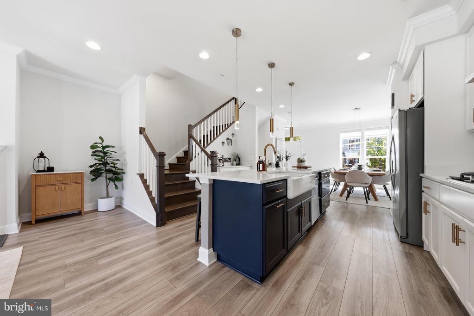
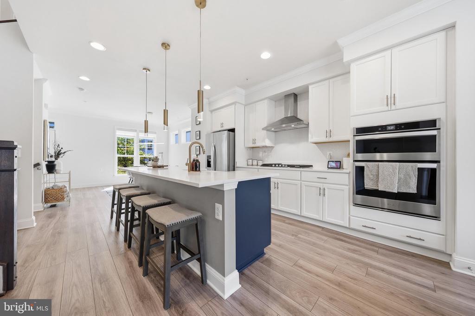
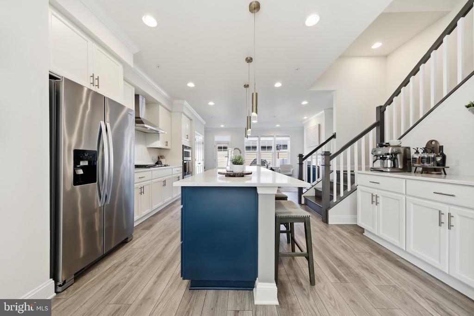
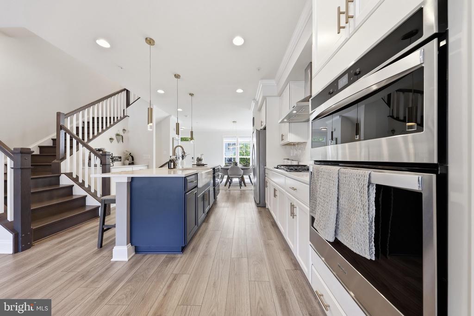
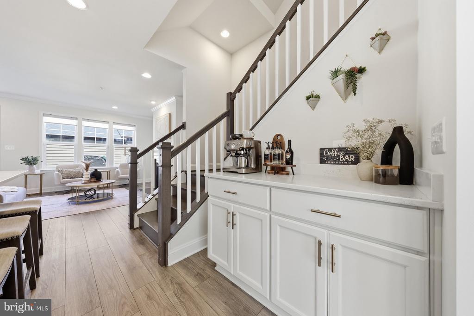
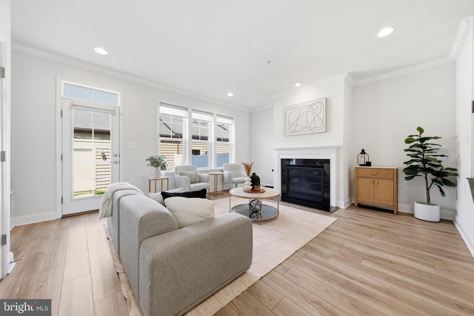
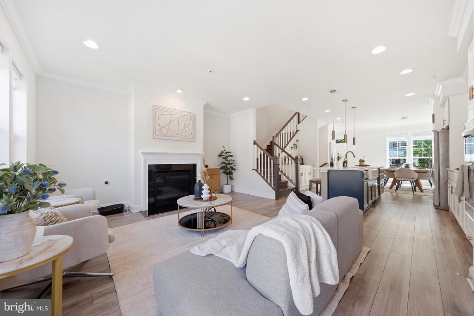
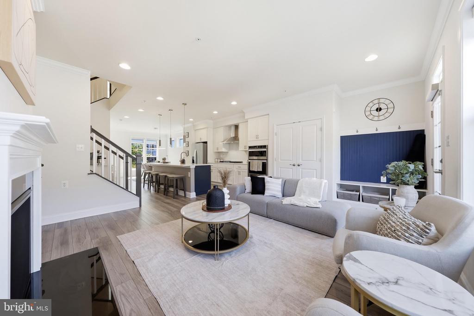
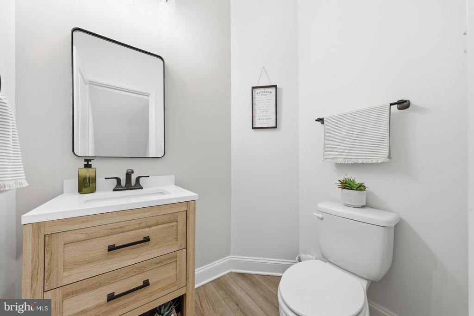
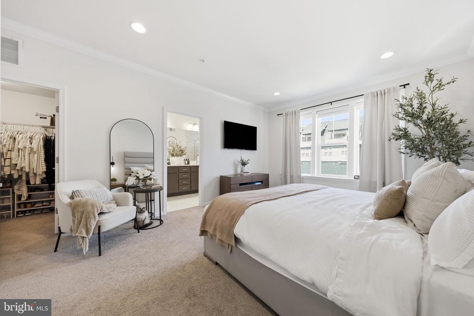
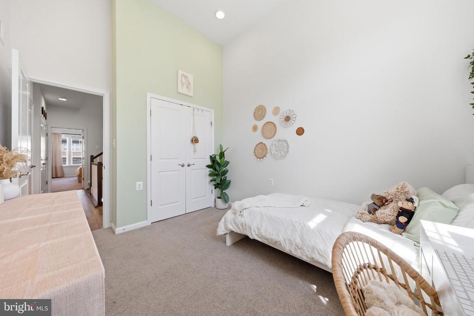
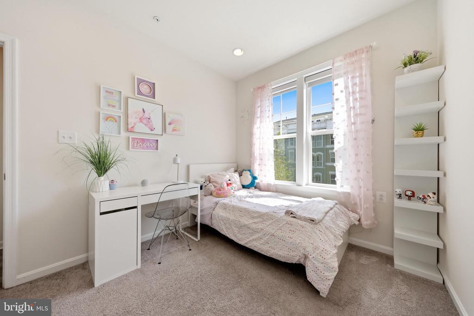
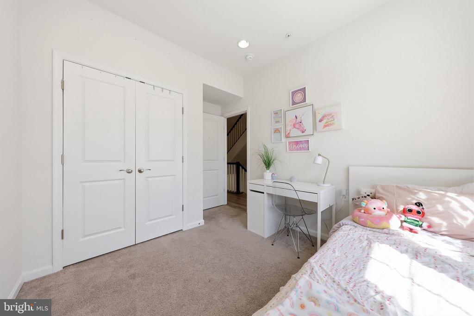
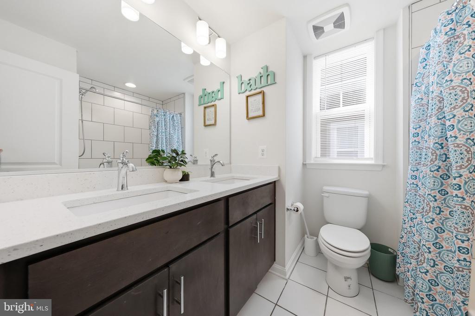
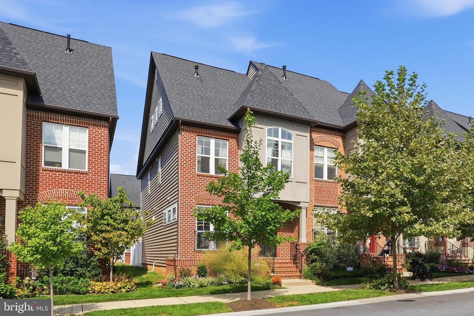
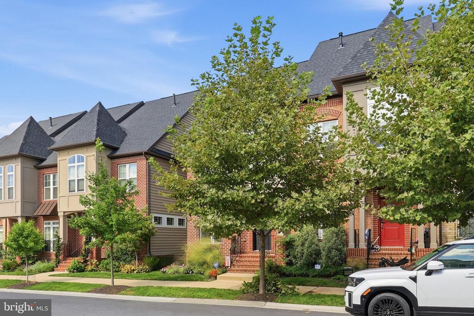
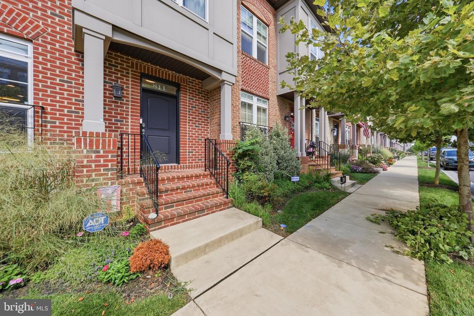
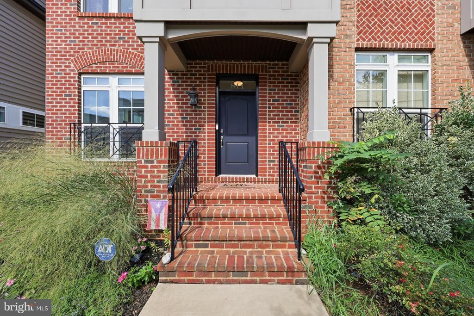
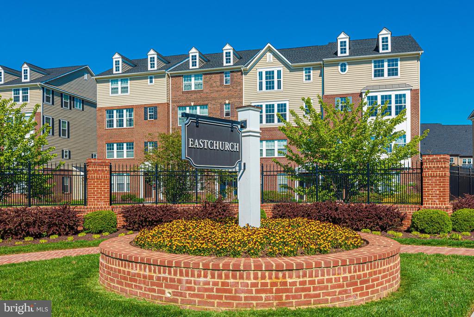
Welcome to this exceptional end-of-row townhome--one of EastChurch's larger four-level models--offering approximately 2,610 finished square feet. Built in 2021, this home stands apart with its corner location, additional windows and natural light, 3 spacious bedrooms, 3.5 bathrooms, flexible living spaces, generous outdoor areas and outstanding parking.

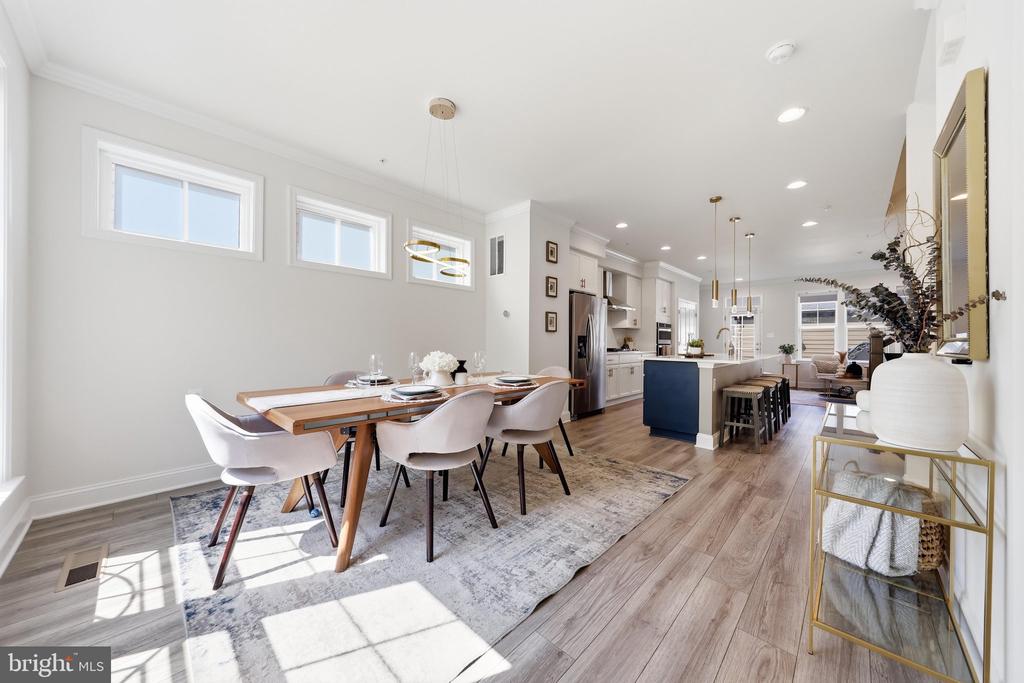
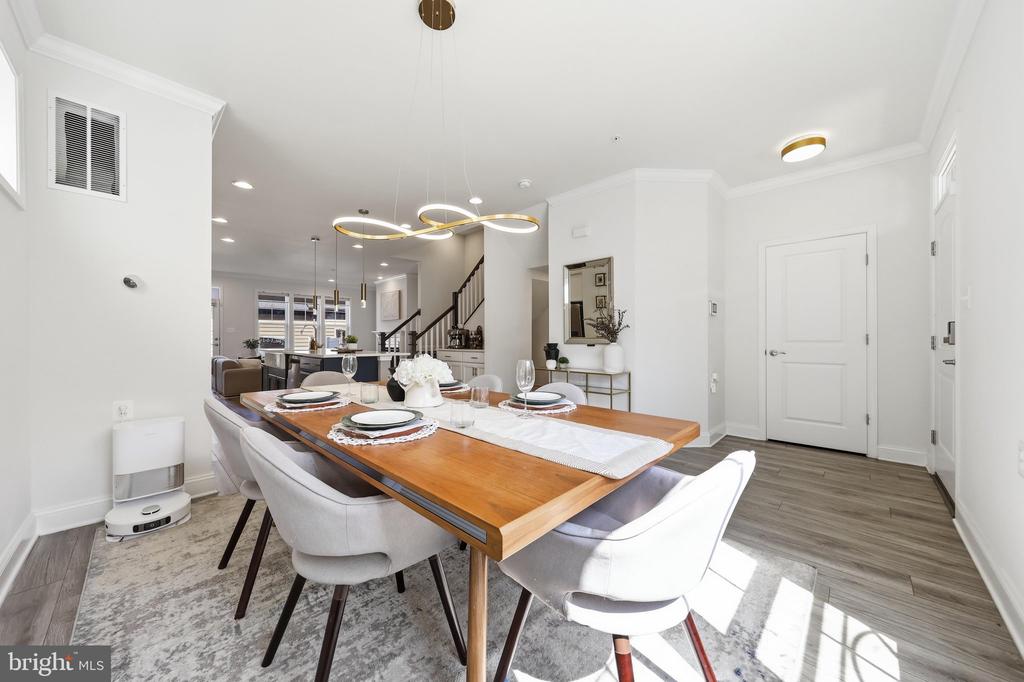
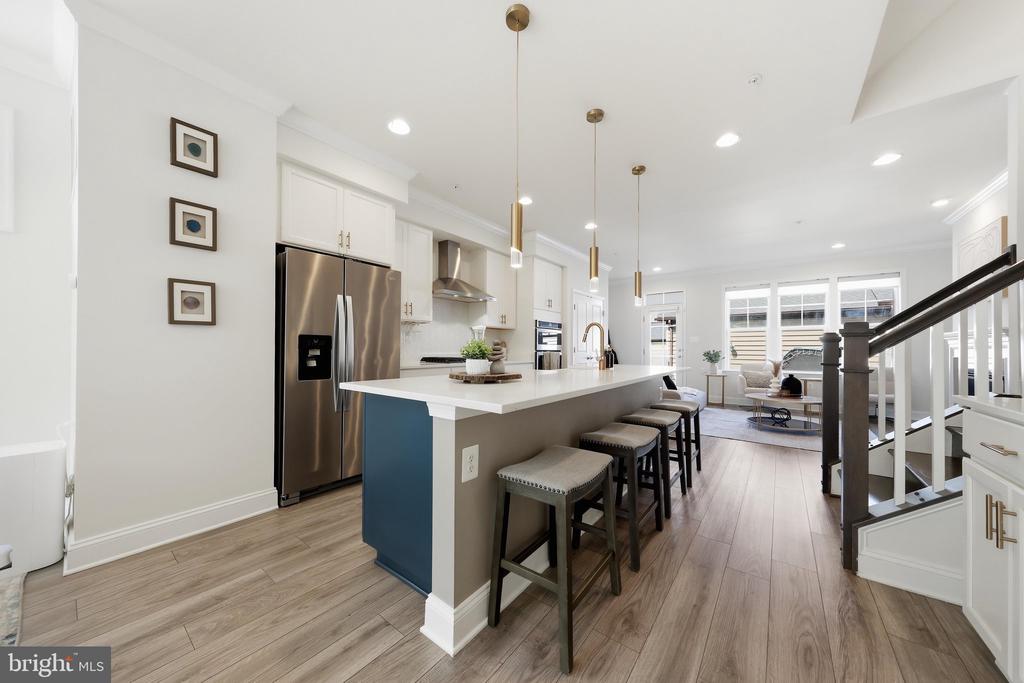
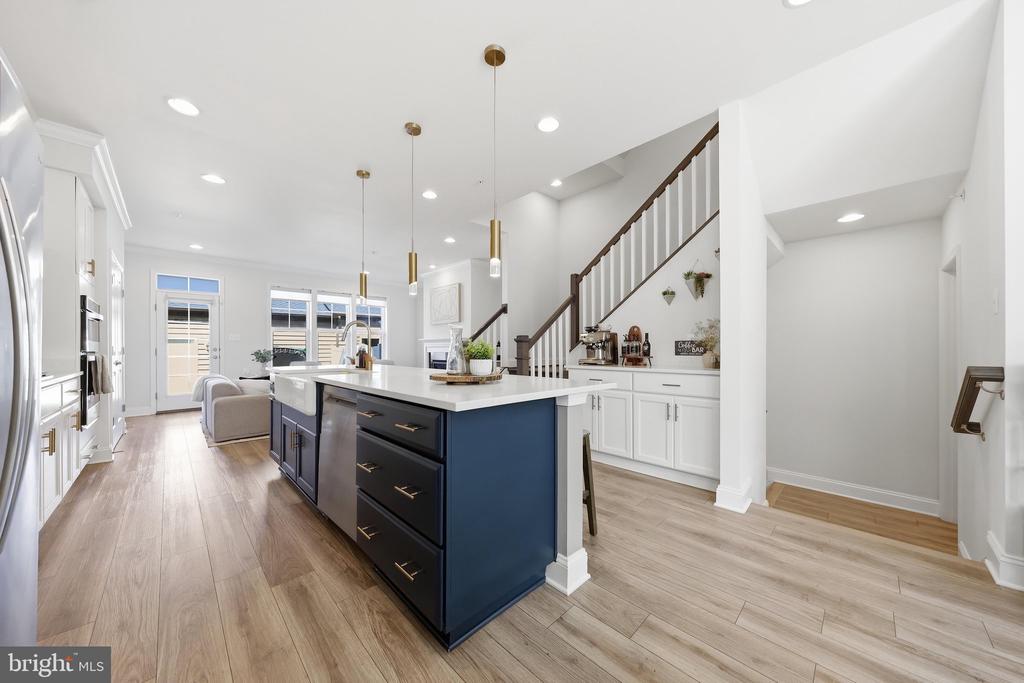
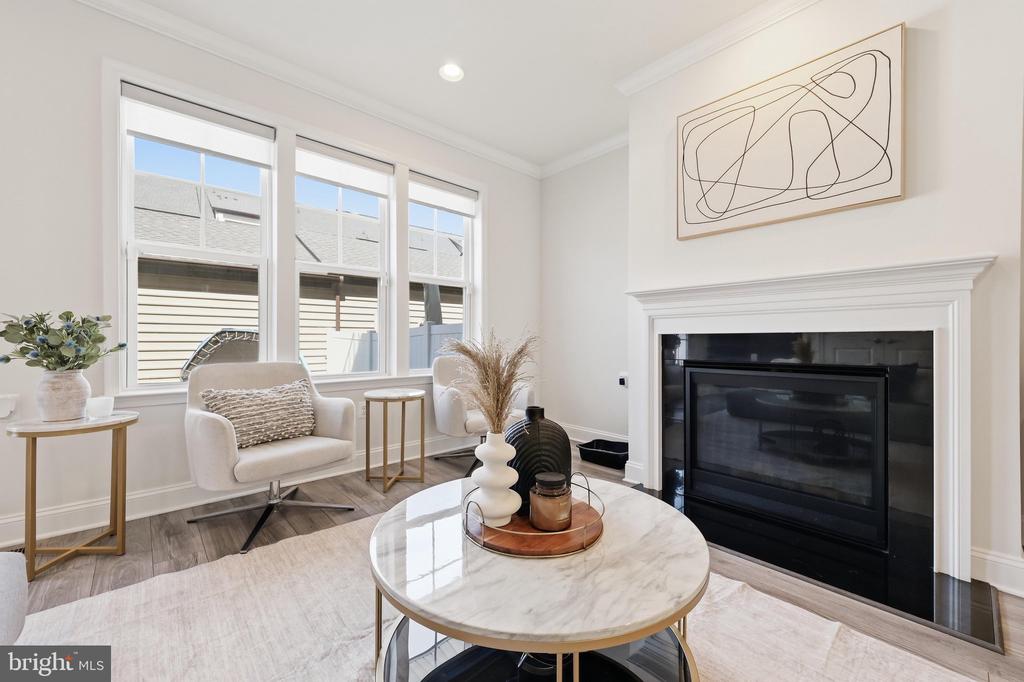
The open main level features laminate plank flooring, recessed lighting and a gourmet kitchen with stainless steel appliances, double wall ovens, an expansive island and a convenient butler's pantry. The adjoining living area is anchored by a gas fireplace and offers plenty of room for everyday living and entertaining.

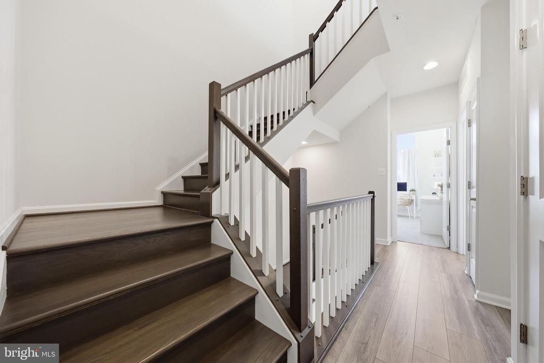
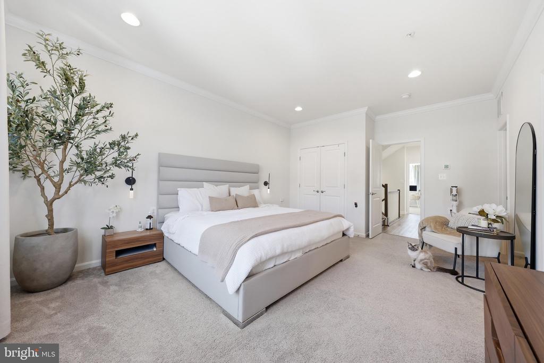
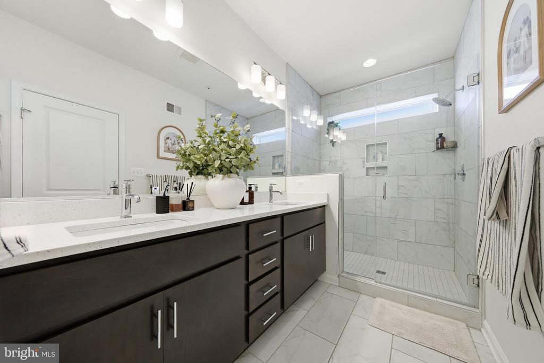
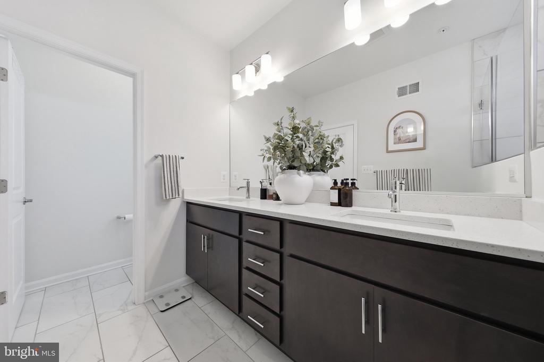
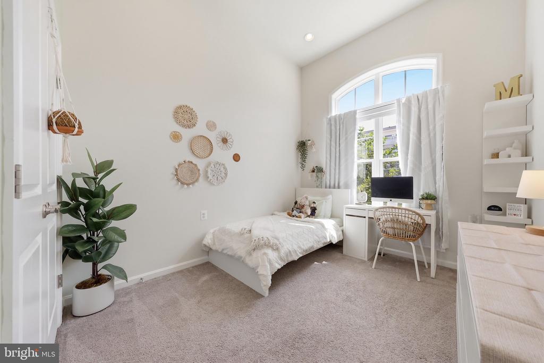
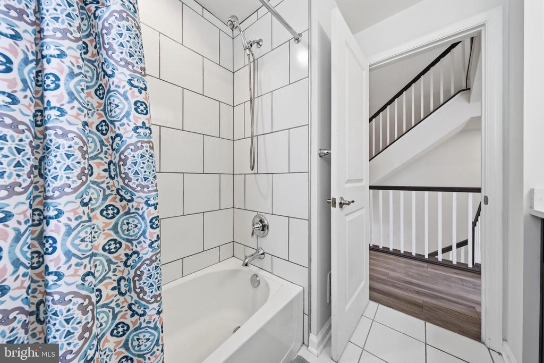
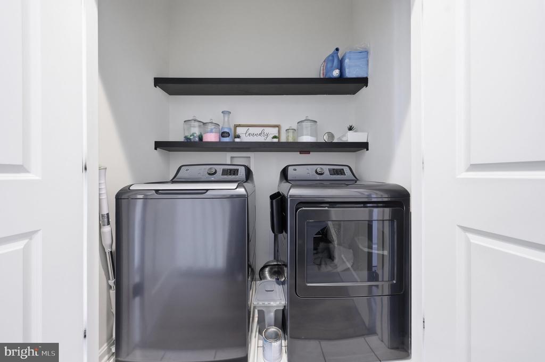
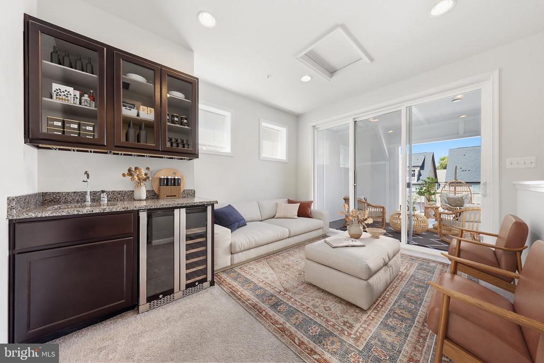
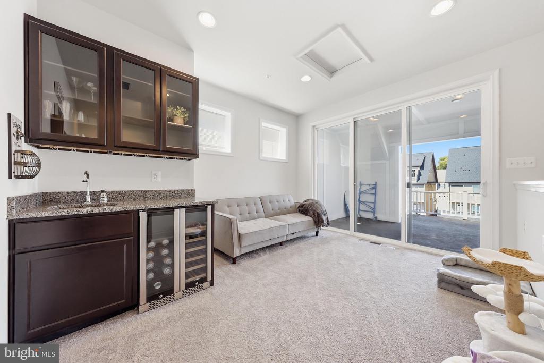
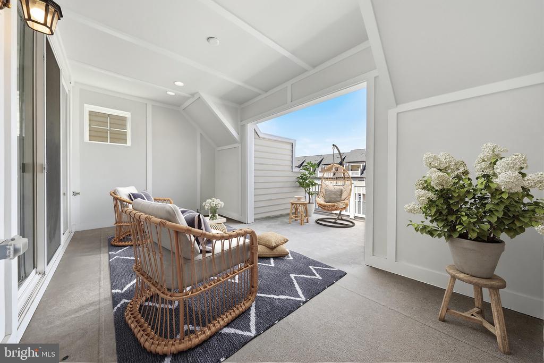
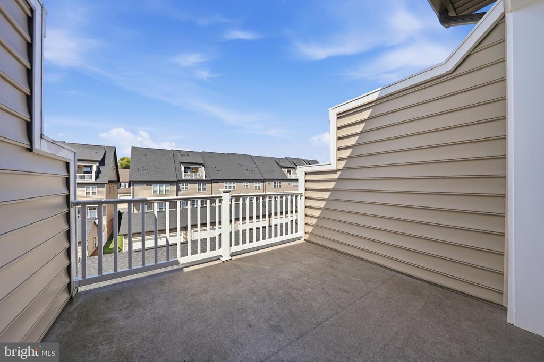
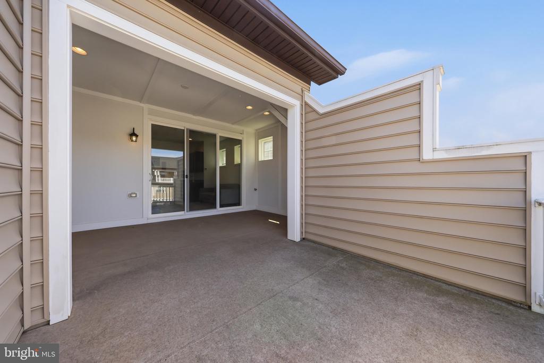
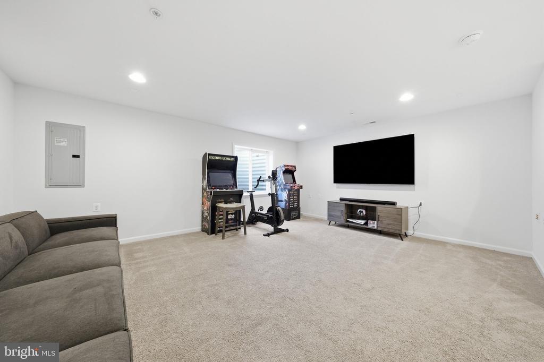
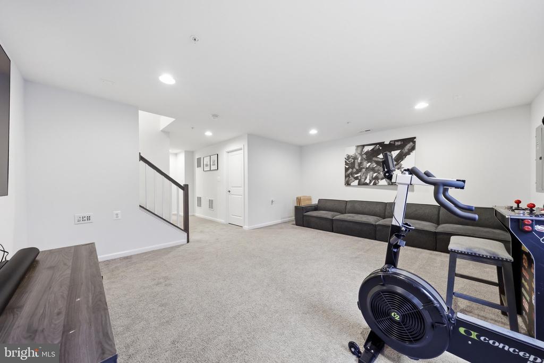
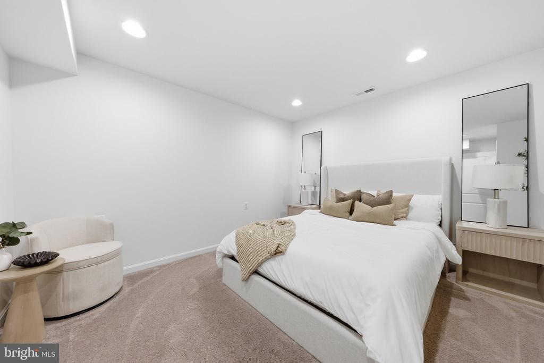
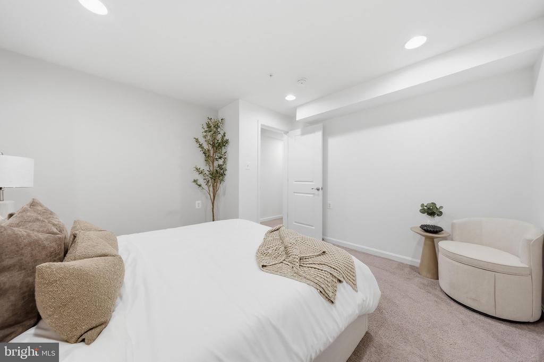
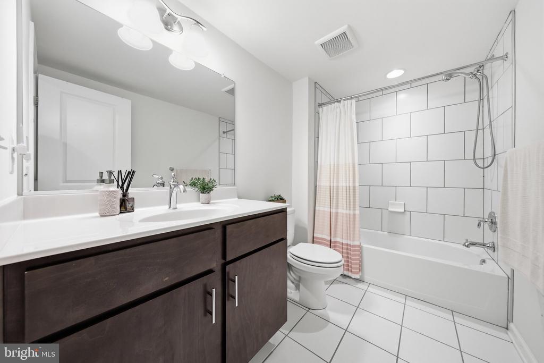
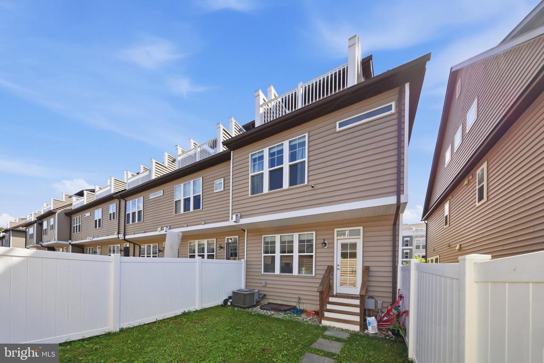
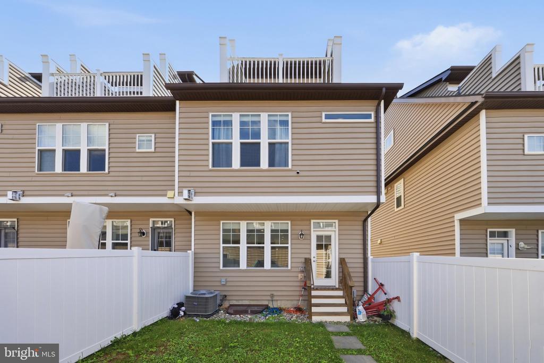
Upstairs, you'll find spacious bedrooms, well-appointed bathrooms and convenient bedroom-level laundry. The versatile lower level includes a recreation room and full bathroom, providing excellent space for guests, a home office, gym or media room. The fourth-level loft features a wet bar and opens to a private rooftop deck--perfect for entertaining, working from home or relaxing.

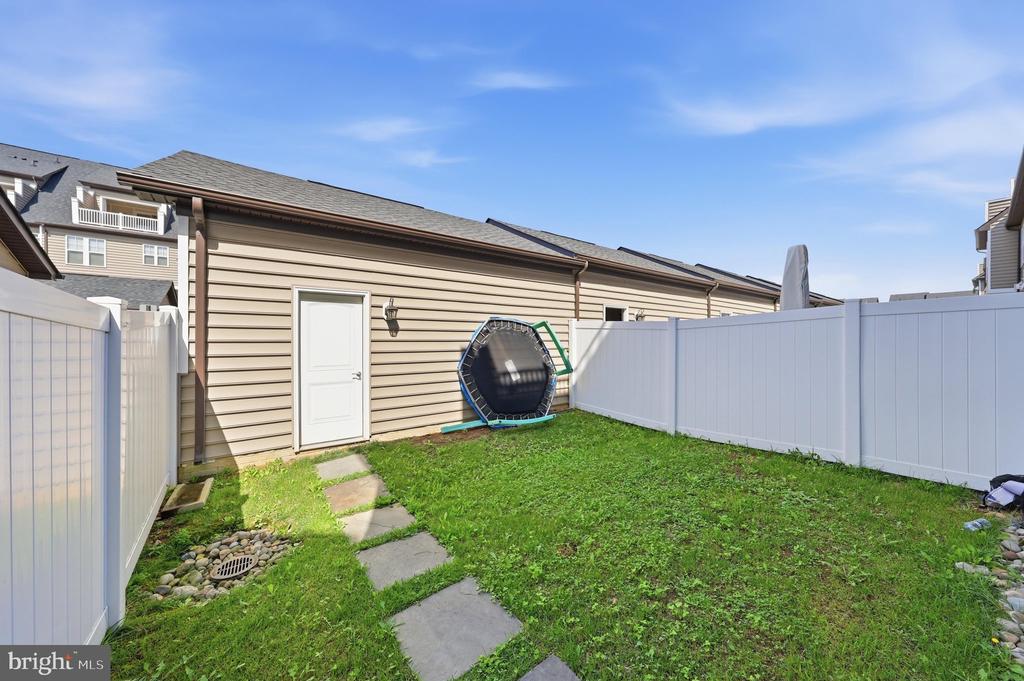
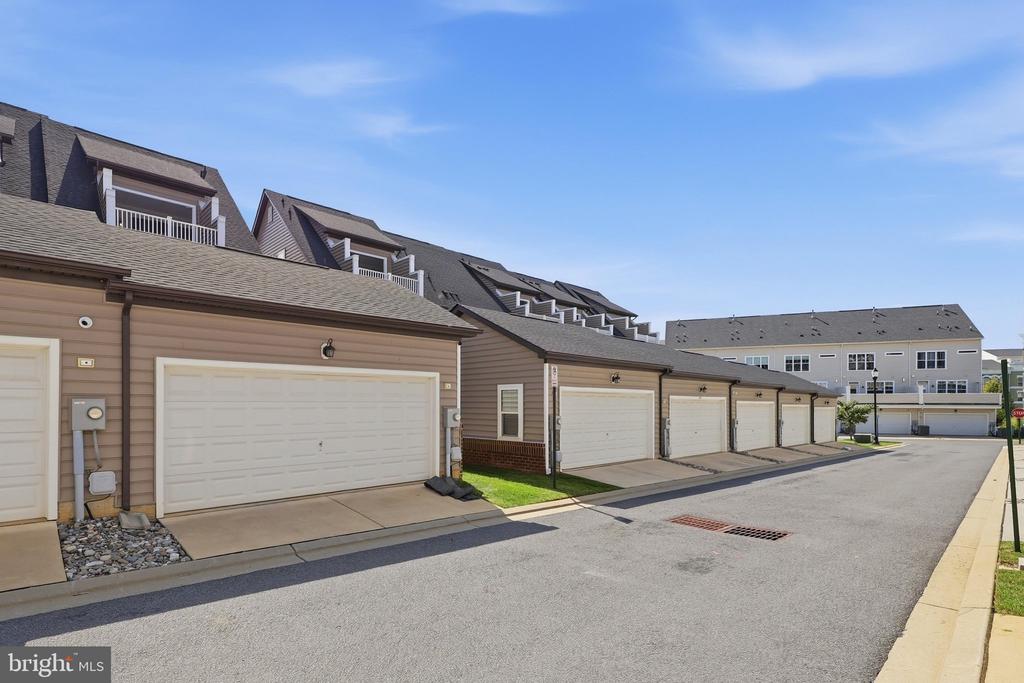
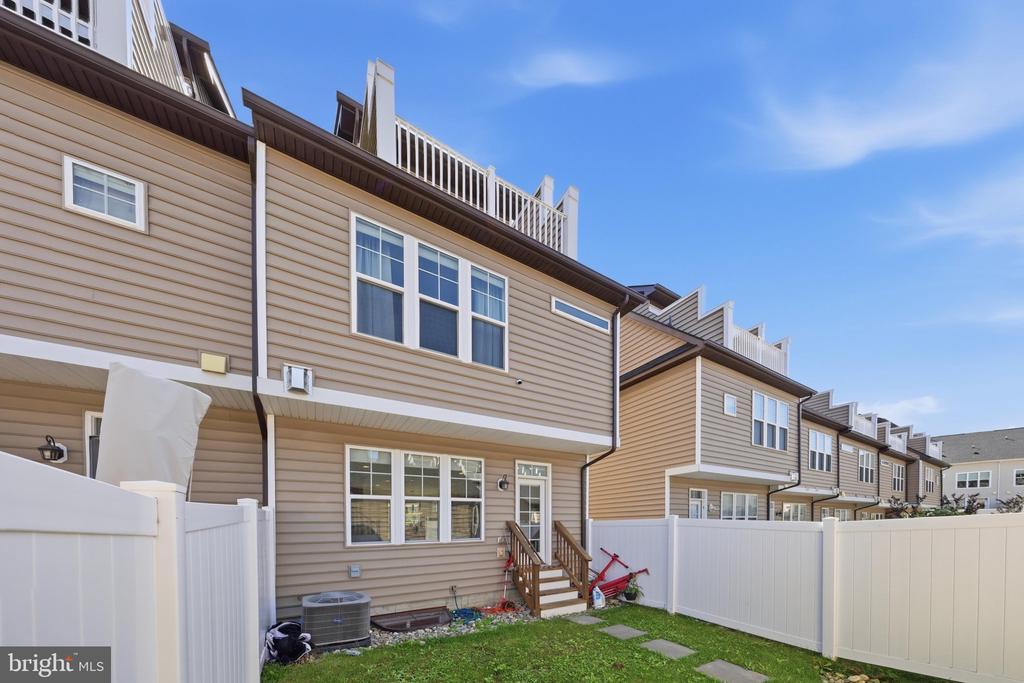
Situated on an approximately 2,500-square-foot corner lot, the end-of-row location provides added privacy, abundant natural light, and both side and rear yards--features rarely found in townhome living. The finished, oversized detached two-car garage offers flexibility for parking, storage, hobbies or a home gym. A large driveway provides additional off-street parking, complemented by convenient parking in front of the home.

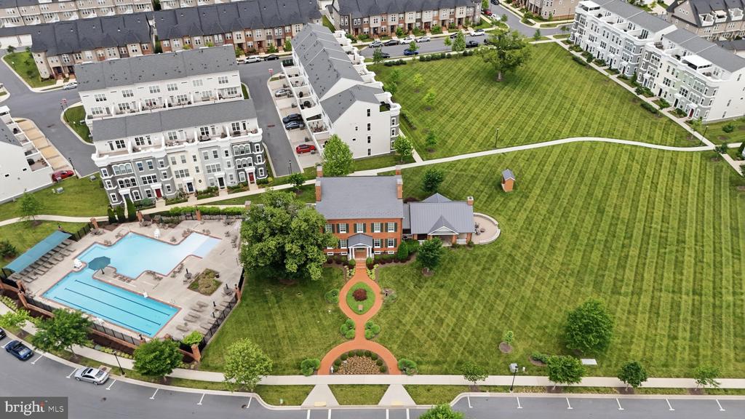
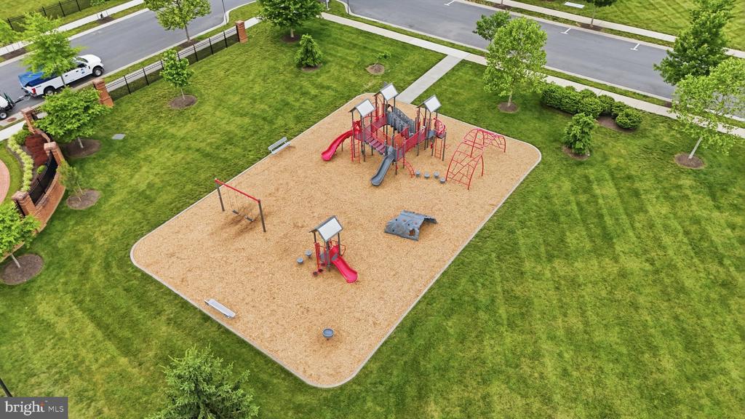
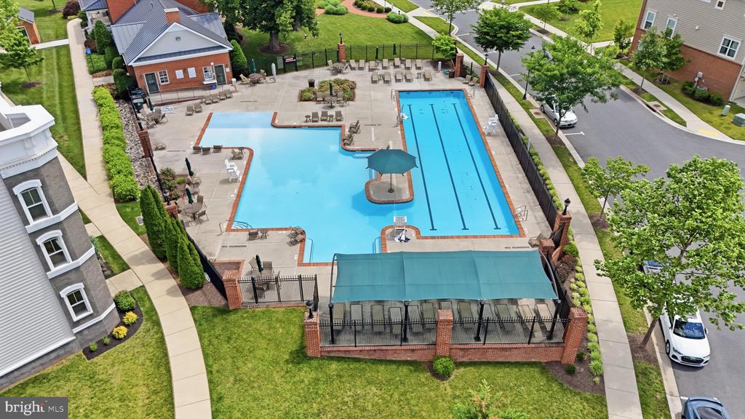
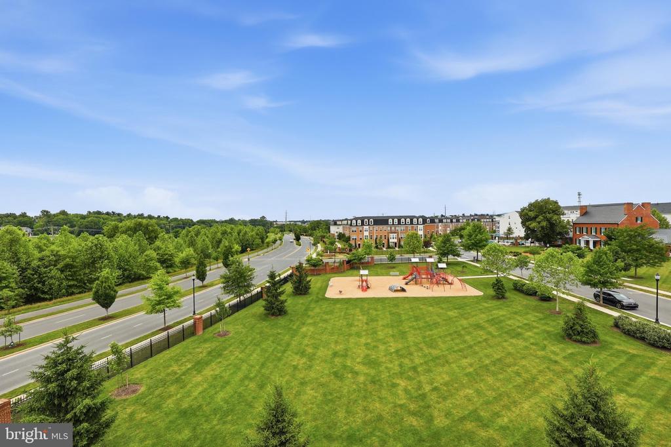
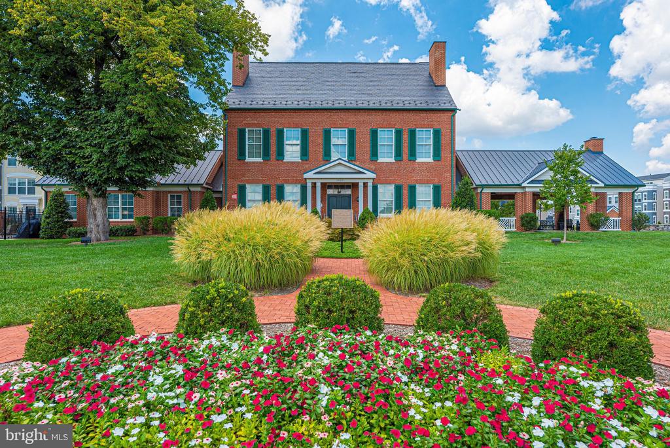
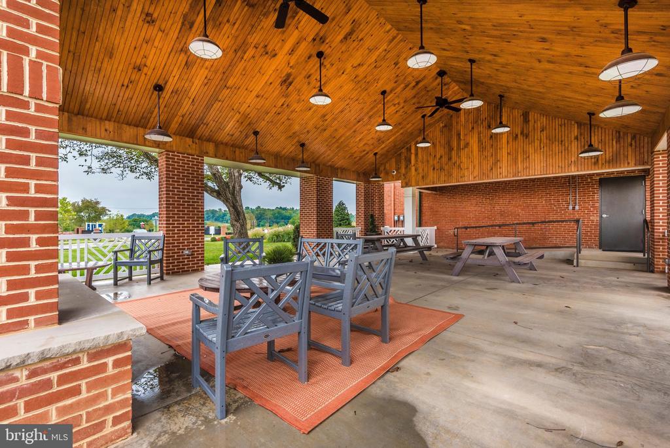
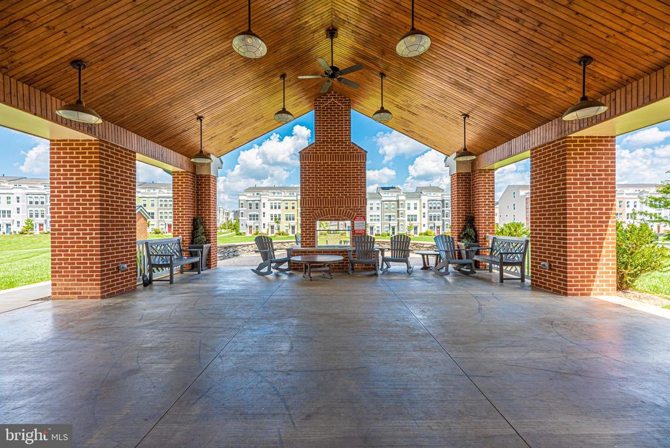
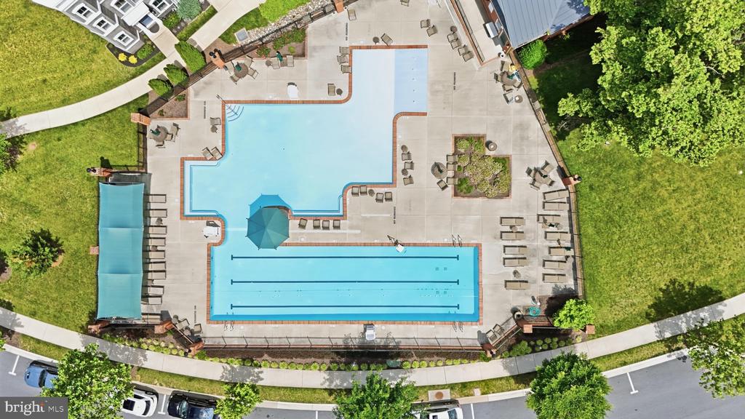
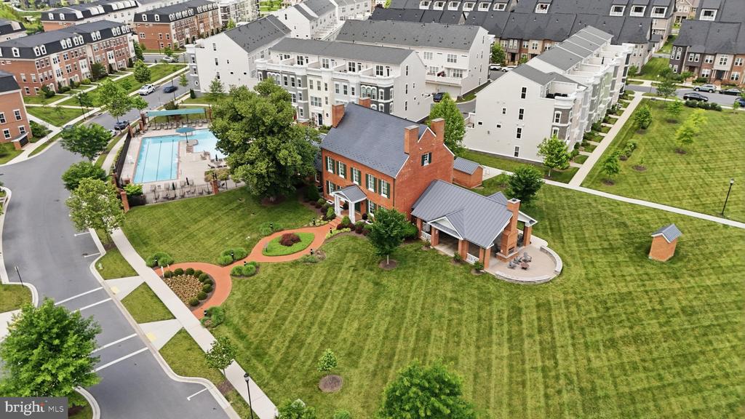
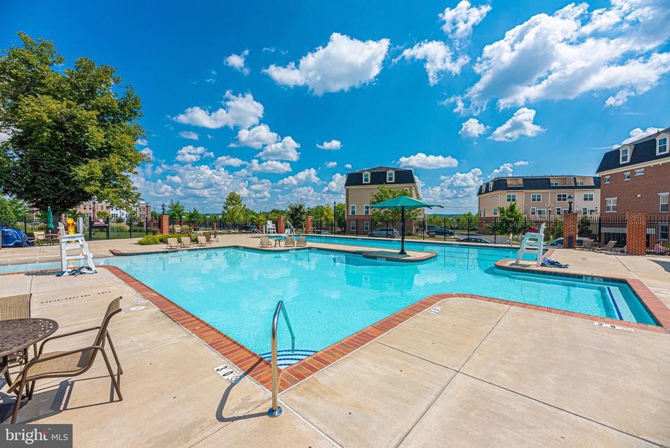
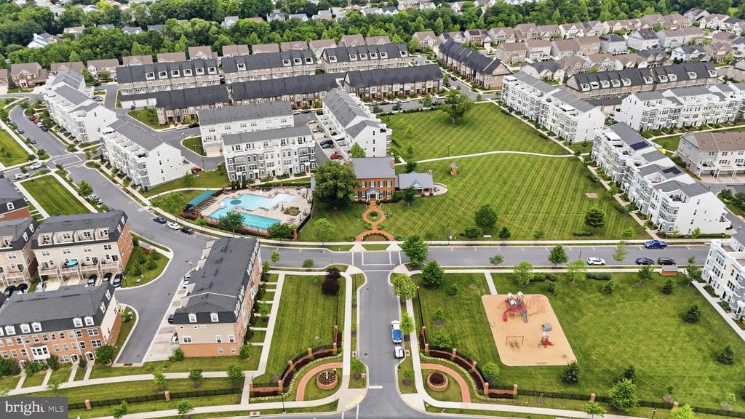
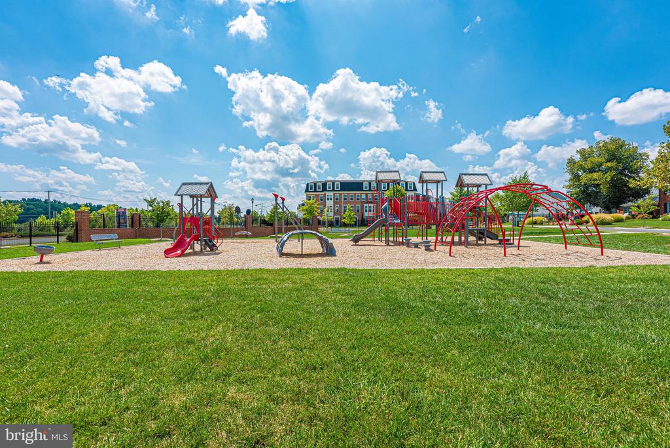
EastChurch residents enjoy a community pool, dog park, walking paths and inviting outdoor spaces. Walk to downtown Frederick's restaurants, shops, breweries, parks and year-round events while remaining convenient to commuter routes and MARC rail. Beautifully maintained and move-in ready, this distinctive home delivers an impressive combination of space, privacy, parking and outdoor living.

3
beds

4
baths

2,610 Sq.Ft. LIVING AREA

2,500 Sq.Ft. lot

Stacy Allwein

Stacy Allwein

Sandra Cisneros

Sandra Cisneros

Features & Amenities

Interior

  • total bedrooms3
  • Total bathrooms4
  • full bathrooms3
  • half bathroom1
  • Laundry room Upper Floor
  • Flooring Laminate Plank
  • Fireplace Fireplace - Glass Doors, Gas/Propane, Mantel(s)
  • APPLIANCES Built-In Microwave, Dishwasher, Disposal, Dryer, Oven - Double, Oven - Self Cleaning, Oven - Wall, Oven/Range - Gas, Refrigerator, Stainless Steel Appliances
  • other interior Features Attic, Bar, Bathroom - Walk-In Shower, Breakfast Area, Butlers Pantry, Carpet, Ceiling Fan(s), Combination Kitchen/Dining, Dining Area, Floor Plan - Open, Kitchen - Island, Pantry, Primary Bath(s), Recessed Lighting, Sprinkler System, Wet/Dry Bar, Wood Floors

Area & Lot

  • Status For Sale
  • Living Area2,610 Sq.Ft.
  • Total Area2,610 Sq.Ft.
  • Lot Area2,500 Sq.Ft.
  • MLS® IDMDFR2088664
  • TypeResidential
  • YEAR BUILT2021
  • NeighborhoodFrederick County
  • Architecture StylesContemporary
  • School DistrictFREDERICK COUNTY PUBLIC SCHOOLS

Exterior

  • STORIES4
  • Garage Space2.0
  • water SourcePublic
  • PoolYes - Community
  • roofArchitectural Shingle
  • lot featuresRear Yard, Side Yard(s)
  • parkingDetached Garage, Driveway
  • HEAT TYPE90 Forced Air
  • AIR CONDITIONINGCeiling Fan(s), Central A/C, Heat Pump(s)
  • sewerPublic Septic, Public Sewer
  • SubstructurePassive Radon Mitigation, Slab
  • Disability FeaturesNone
  • HOA AmenitiesCommon Grounds, Community Center, Dog Park, Jog/Walk Path, Party Room, Pool - Outdoor, Tot Lots/Playground, Picnic Area
  • security FeaturesCarbon Monoxide Detectors, Fire Detection System
  • other exterior FeaturesRoof Deck, Sidewalks, Street Lights

Financial

  • Sales Price$649,999
  • Real Estate Tax $11,270/yr
  • HOA $114/mo
  • Zoning R
View Virtual Tour
image

Schedule a Showing

We would love to show you our beautiful property. Please select your preferred date and time below. An agent will be in touch shortly to confirm your appointment.

Schedule a Showing

We would love to show you our beautiful property. Please select your preferred date and time below. An agent will be in touch shortly to confirm your appointment.

Thank you for your interest in 811 LINDLEY ROAD, FREDERICK, MD 21701. We are reviewing your request and will be in touch shortly!

Mortgage Calculator

Estimate your monthly mortgage payment, including the principal and interest, property taxes, and HOA. Adjust the values to generate a more accurate rate.

All estimates are provided for informational purposes only. Actual amounts may vary.
$0,000 Your Payment 20 15 65
$0,000 Your Payment

Frederick County

A well-established area in Maryland with a large homeowner population and a vibrant community.

Explore

Let's Find Your Dream Home

Work with them for trusted real estate expertise in Frederick and beyond. Their committed team, local insight, and client-first approach ensure your buying or selling process is smooth, strategic, and rewarding.

Follow Us on Instagram